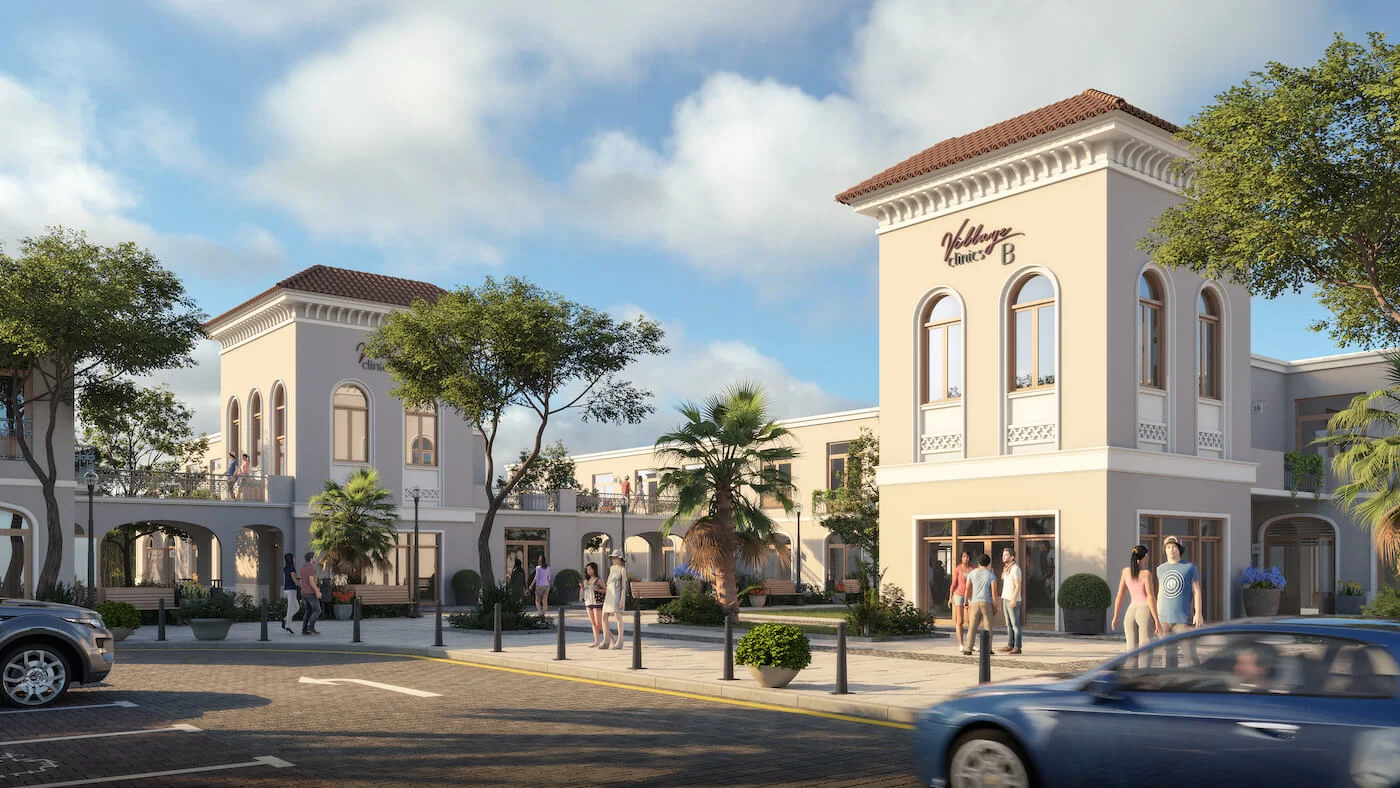
 PLANNED COMMUNITY ELEMENT
Equestrian life
The planned equestrian club brings arenas, stables and coaching into the community concept.
An Independent Information Platform for DORRA Developments Projects
Explore Zone 1 at Ranches New Zayed by DORRA Developments: eight villa, twin-house and townhouse models with published total unit areas from 250 to 450 m², plus detailed floor plans for every model.
Independent information platform · Independent information platformThe Zone 1 fact sheet presents eight models with specific total unit areas and floor plans: One-storey Villa, One-storey Twin-house, Standalone Villa A and B, Twin House A and B, Townhouse Corner and Townhouse Middle. Separate plans show the entire project, Phase I and Zone 1. The entire project covers 300 feddans with 938 units, a 15% footprint and 10,000 trees in the planned concept; these figures do not describe Zone 1 alone. This platform form is an enquiry about published data, not a reservation, official project EOI or payment.
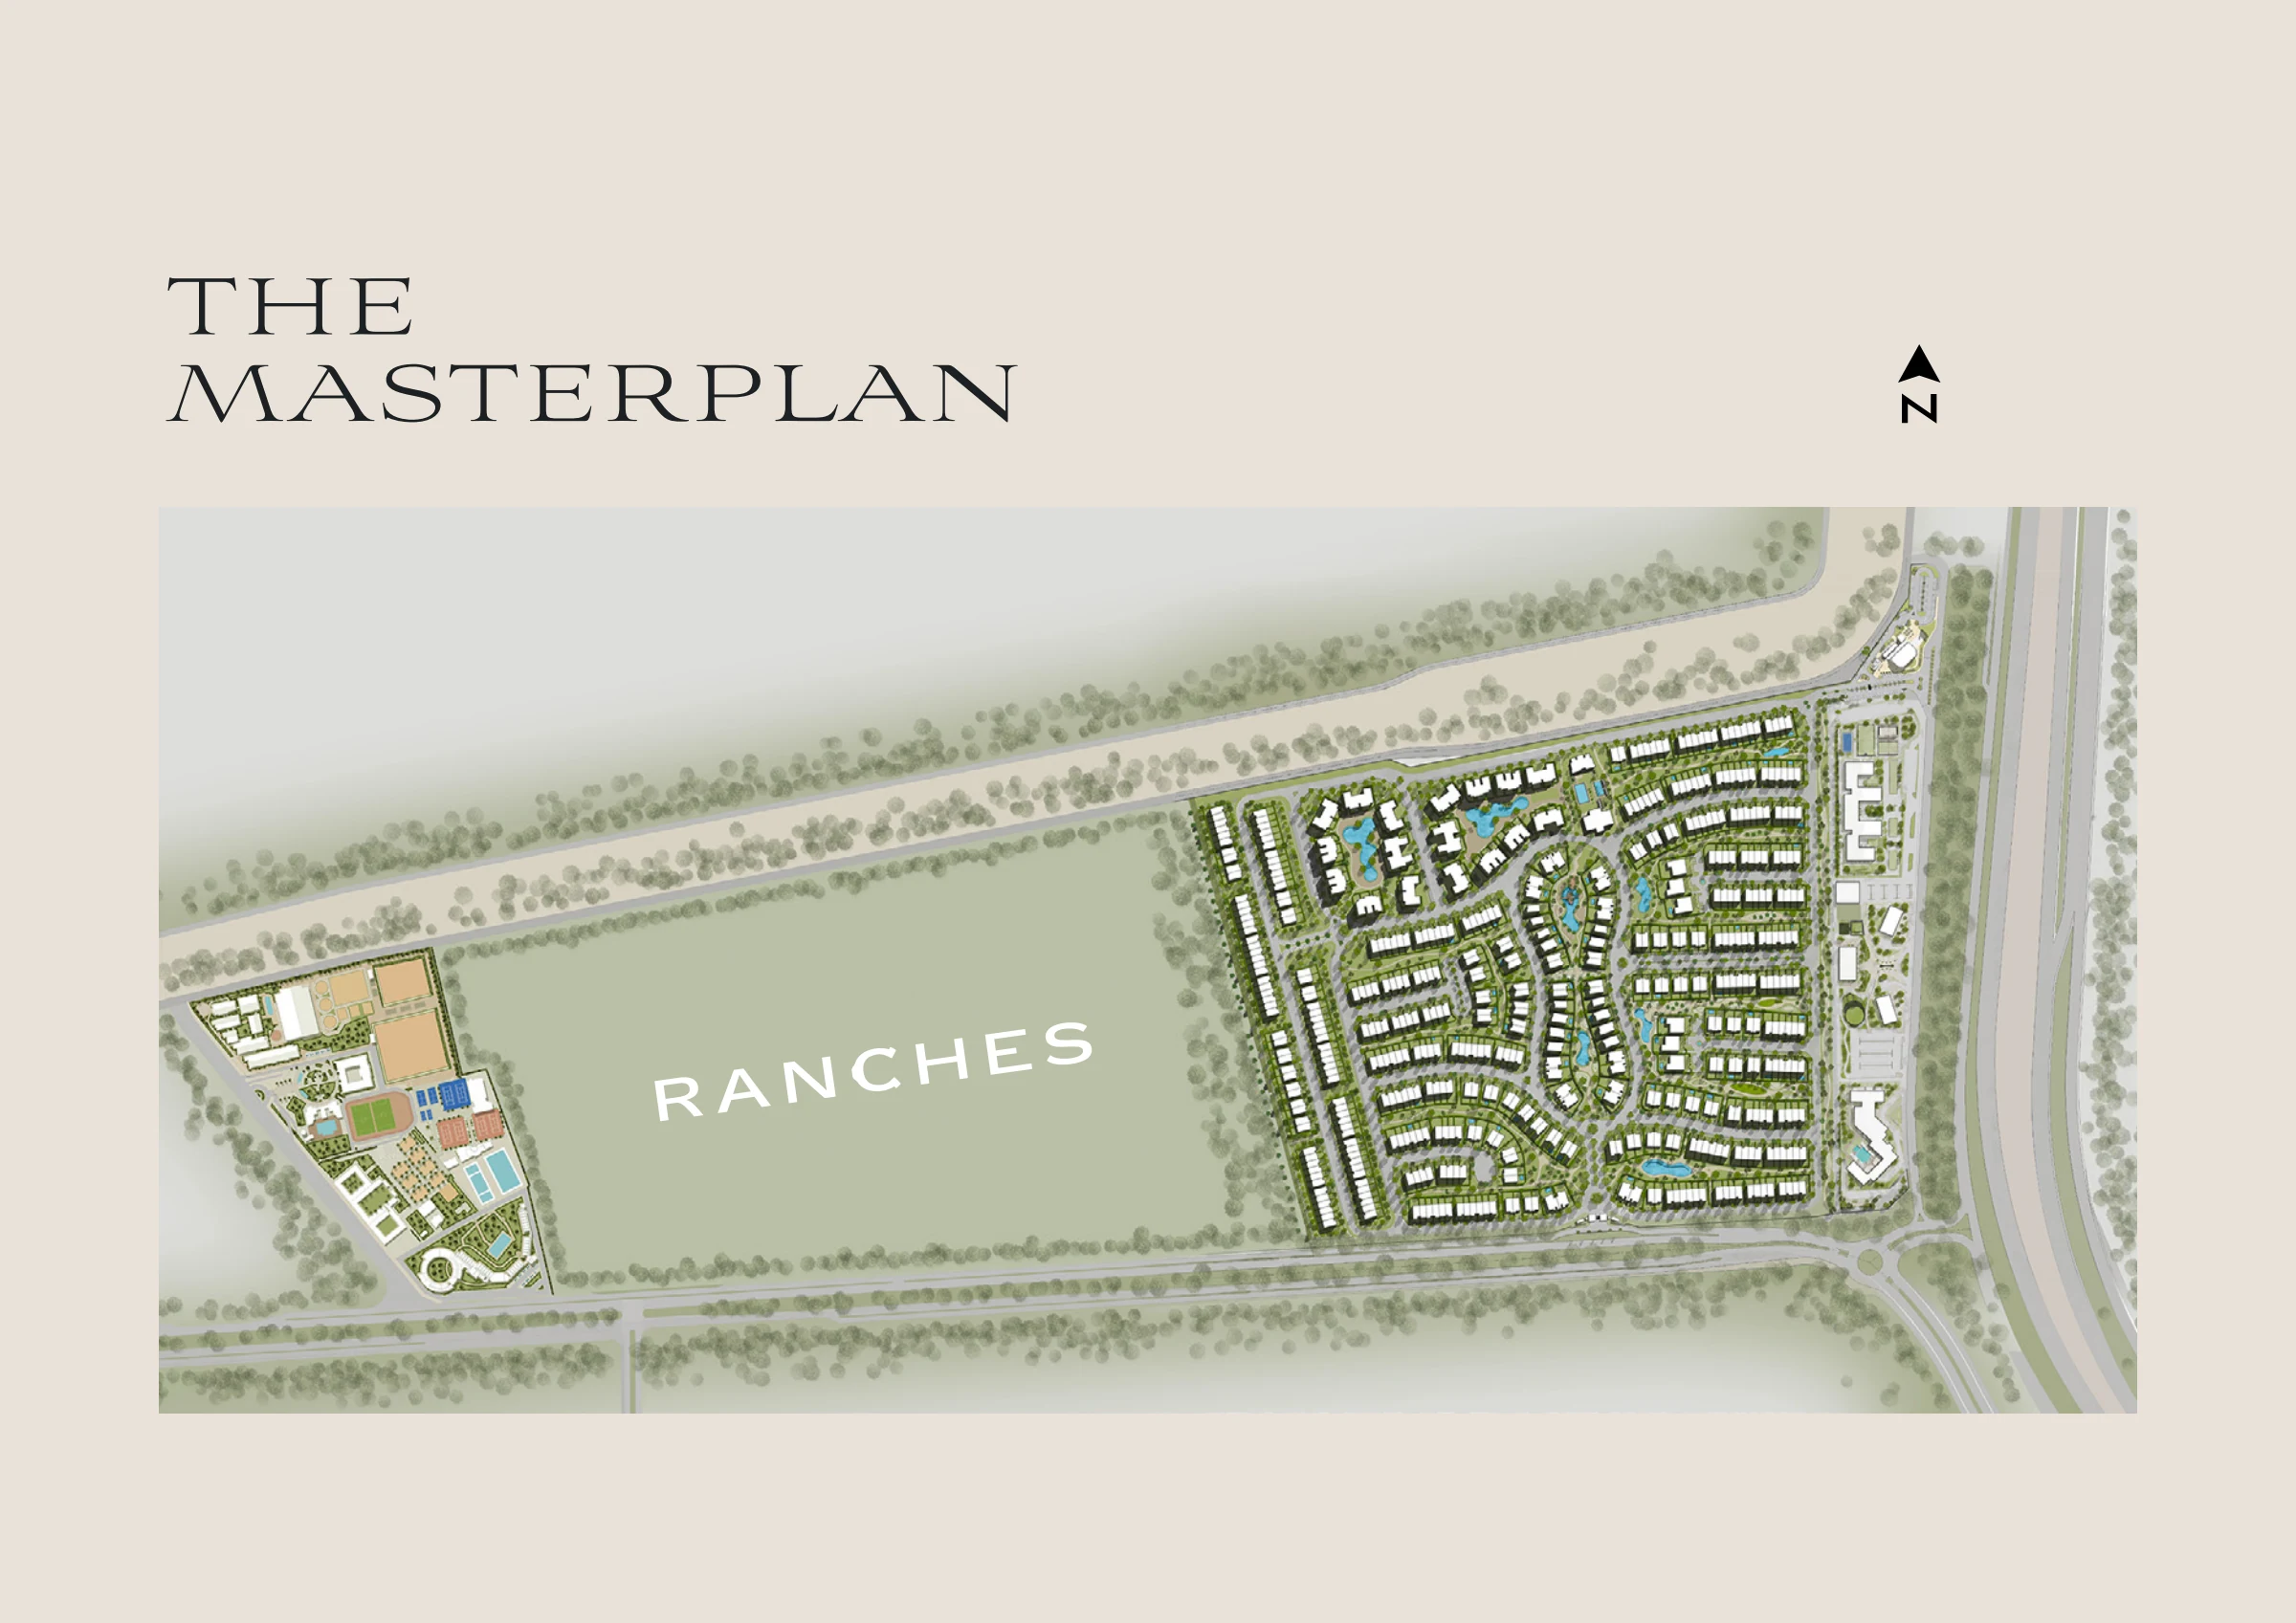
Explore the entire-project, Phase I and Zone 1 masterplans, followed by all eight home models. Select any image to enlarge it.
Visuals and plans are illustrative. Areas, materials and architectural details may change; drawings are not to scale. A pictured pool does not establish delivery or price inclusion.
Watch the eight Zone 1 home models, published total unit areas and selected floor plans, alongside the entire-project, Phase I and Zone 1 masterplans.
Video in English. Architectural visualisations and indicative plans; areas and details are subject to change. Watch on our YouTube channel ↗
Published community concepts, presented as planned facilities rather than a claim that they are operating today.
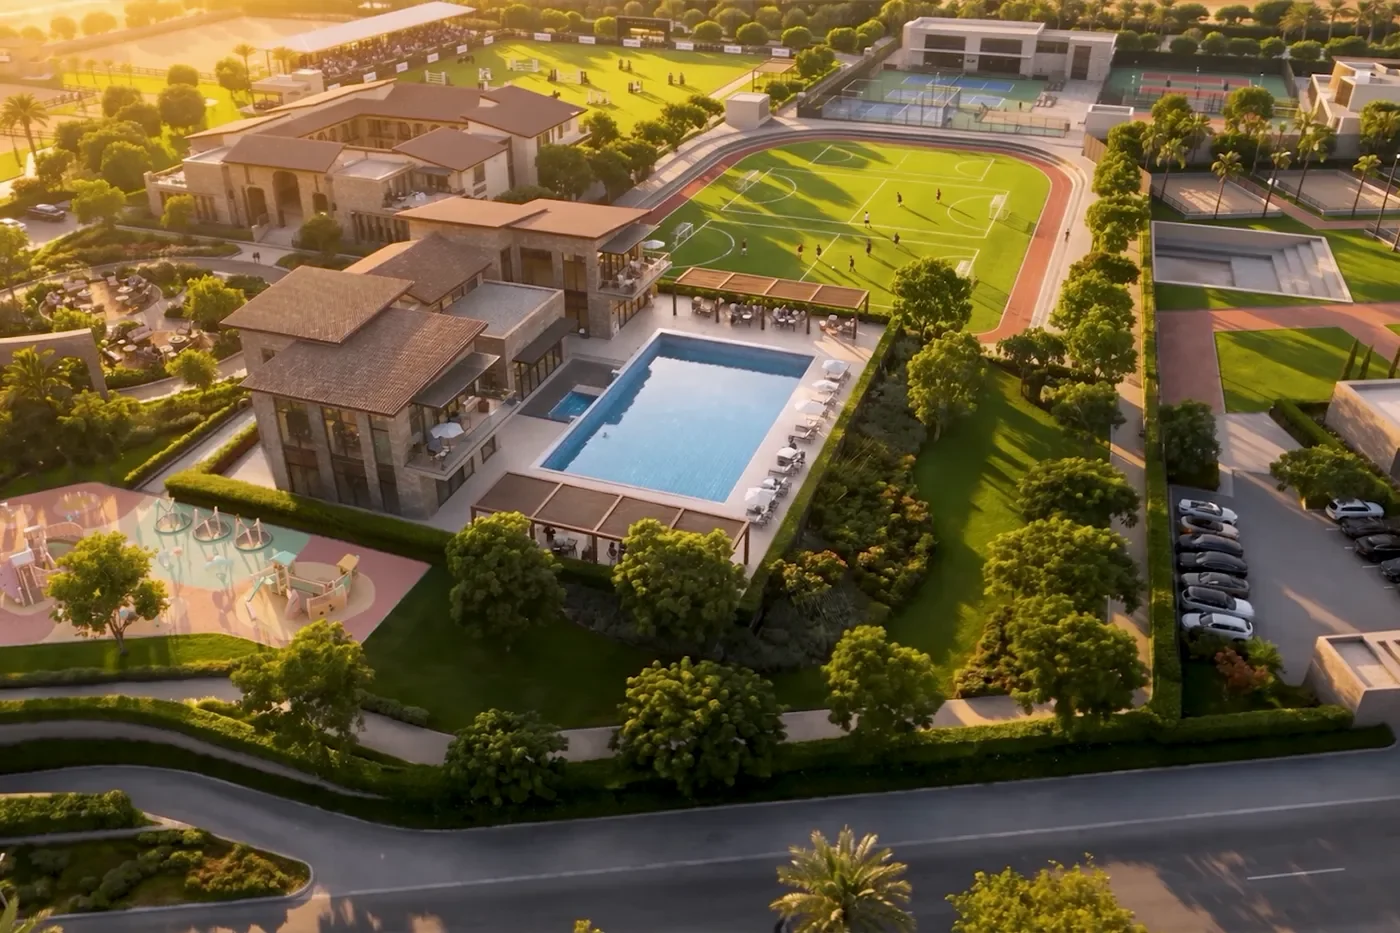
PLANNED COMMUNITY ELEMENTThe planned equestrian club brings arenas, stables and coaching into the community concept.
 PLANNED COMMUNITY ELEMENT
Tennis, football, squash and swimming feature in the published sports-club concept.
 PLANNED COMMUNITY ELEMENT
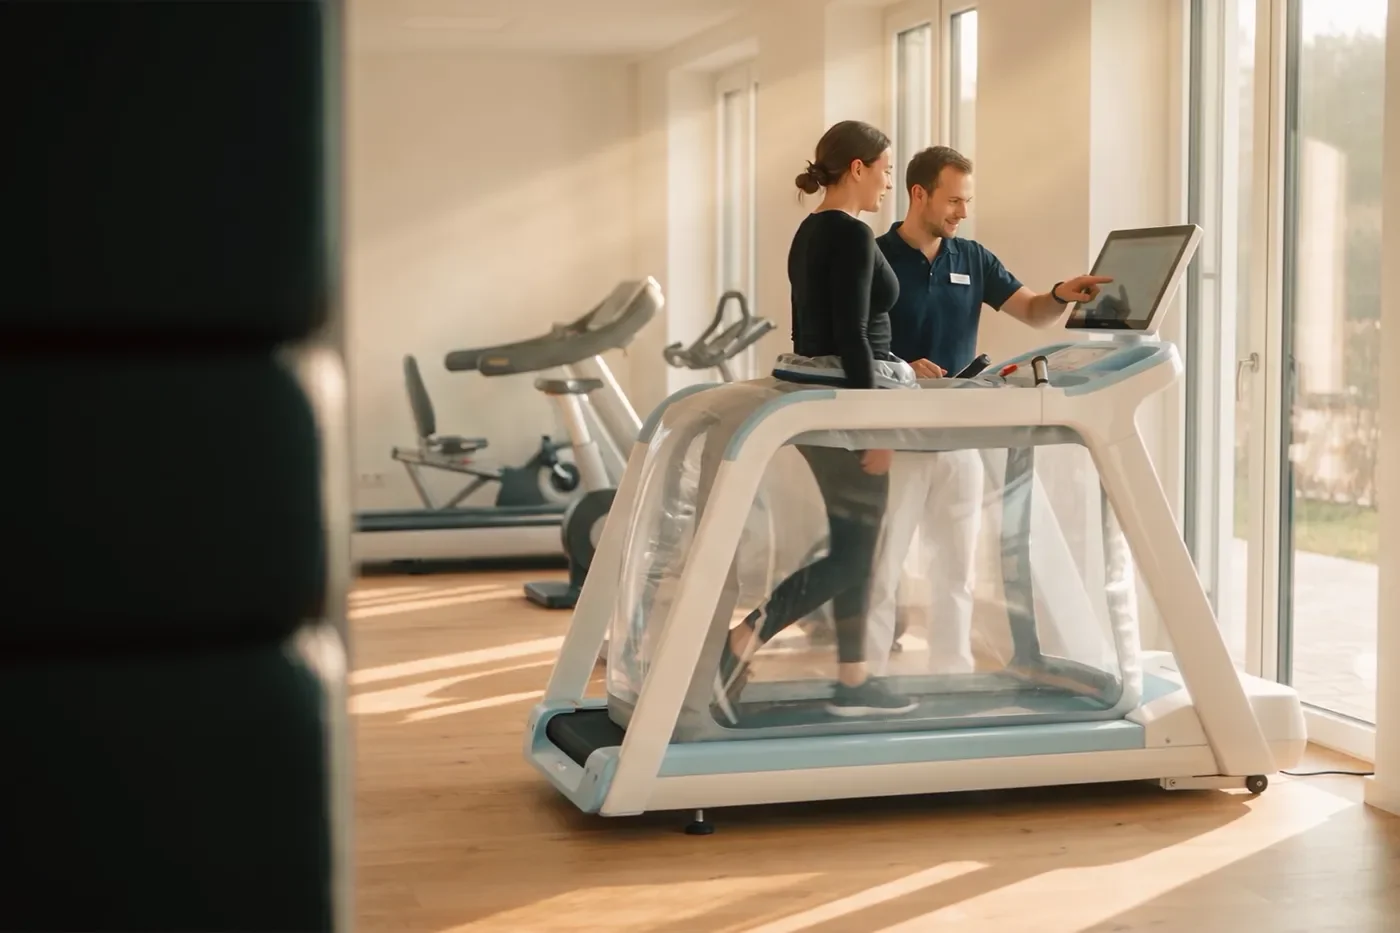
A planned wellness centre adds a dedicated setting for wellbeing and restoration.
The figures below are the fact sheet’s published total unit areas, not land areas. Select a level to view its floor plan.
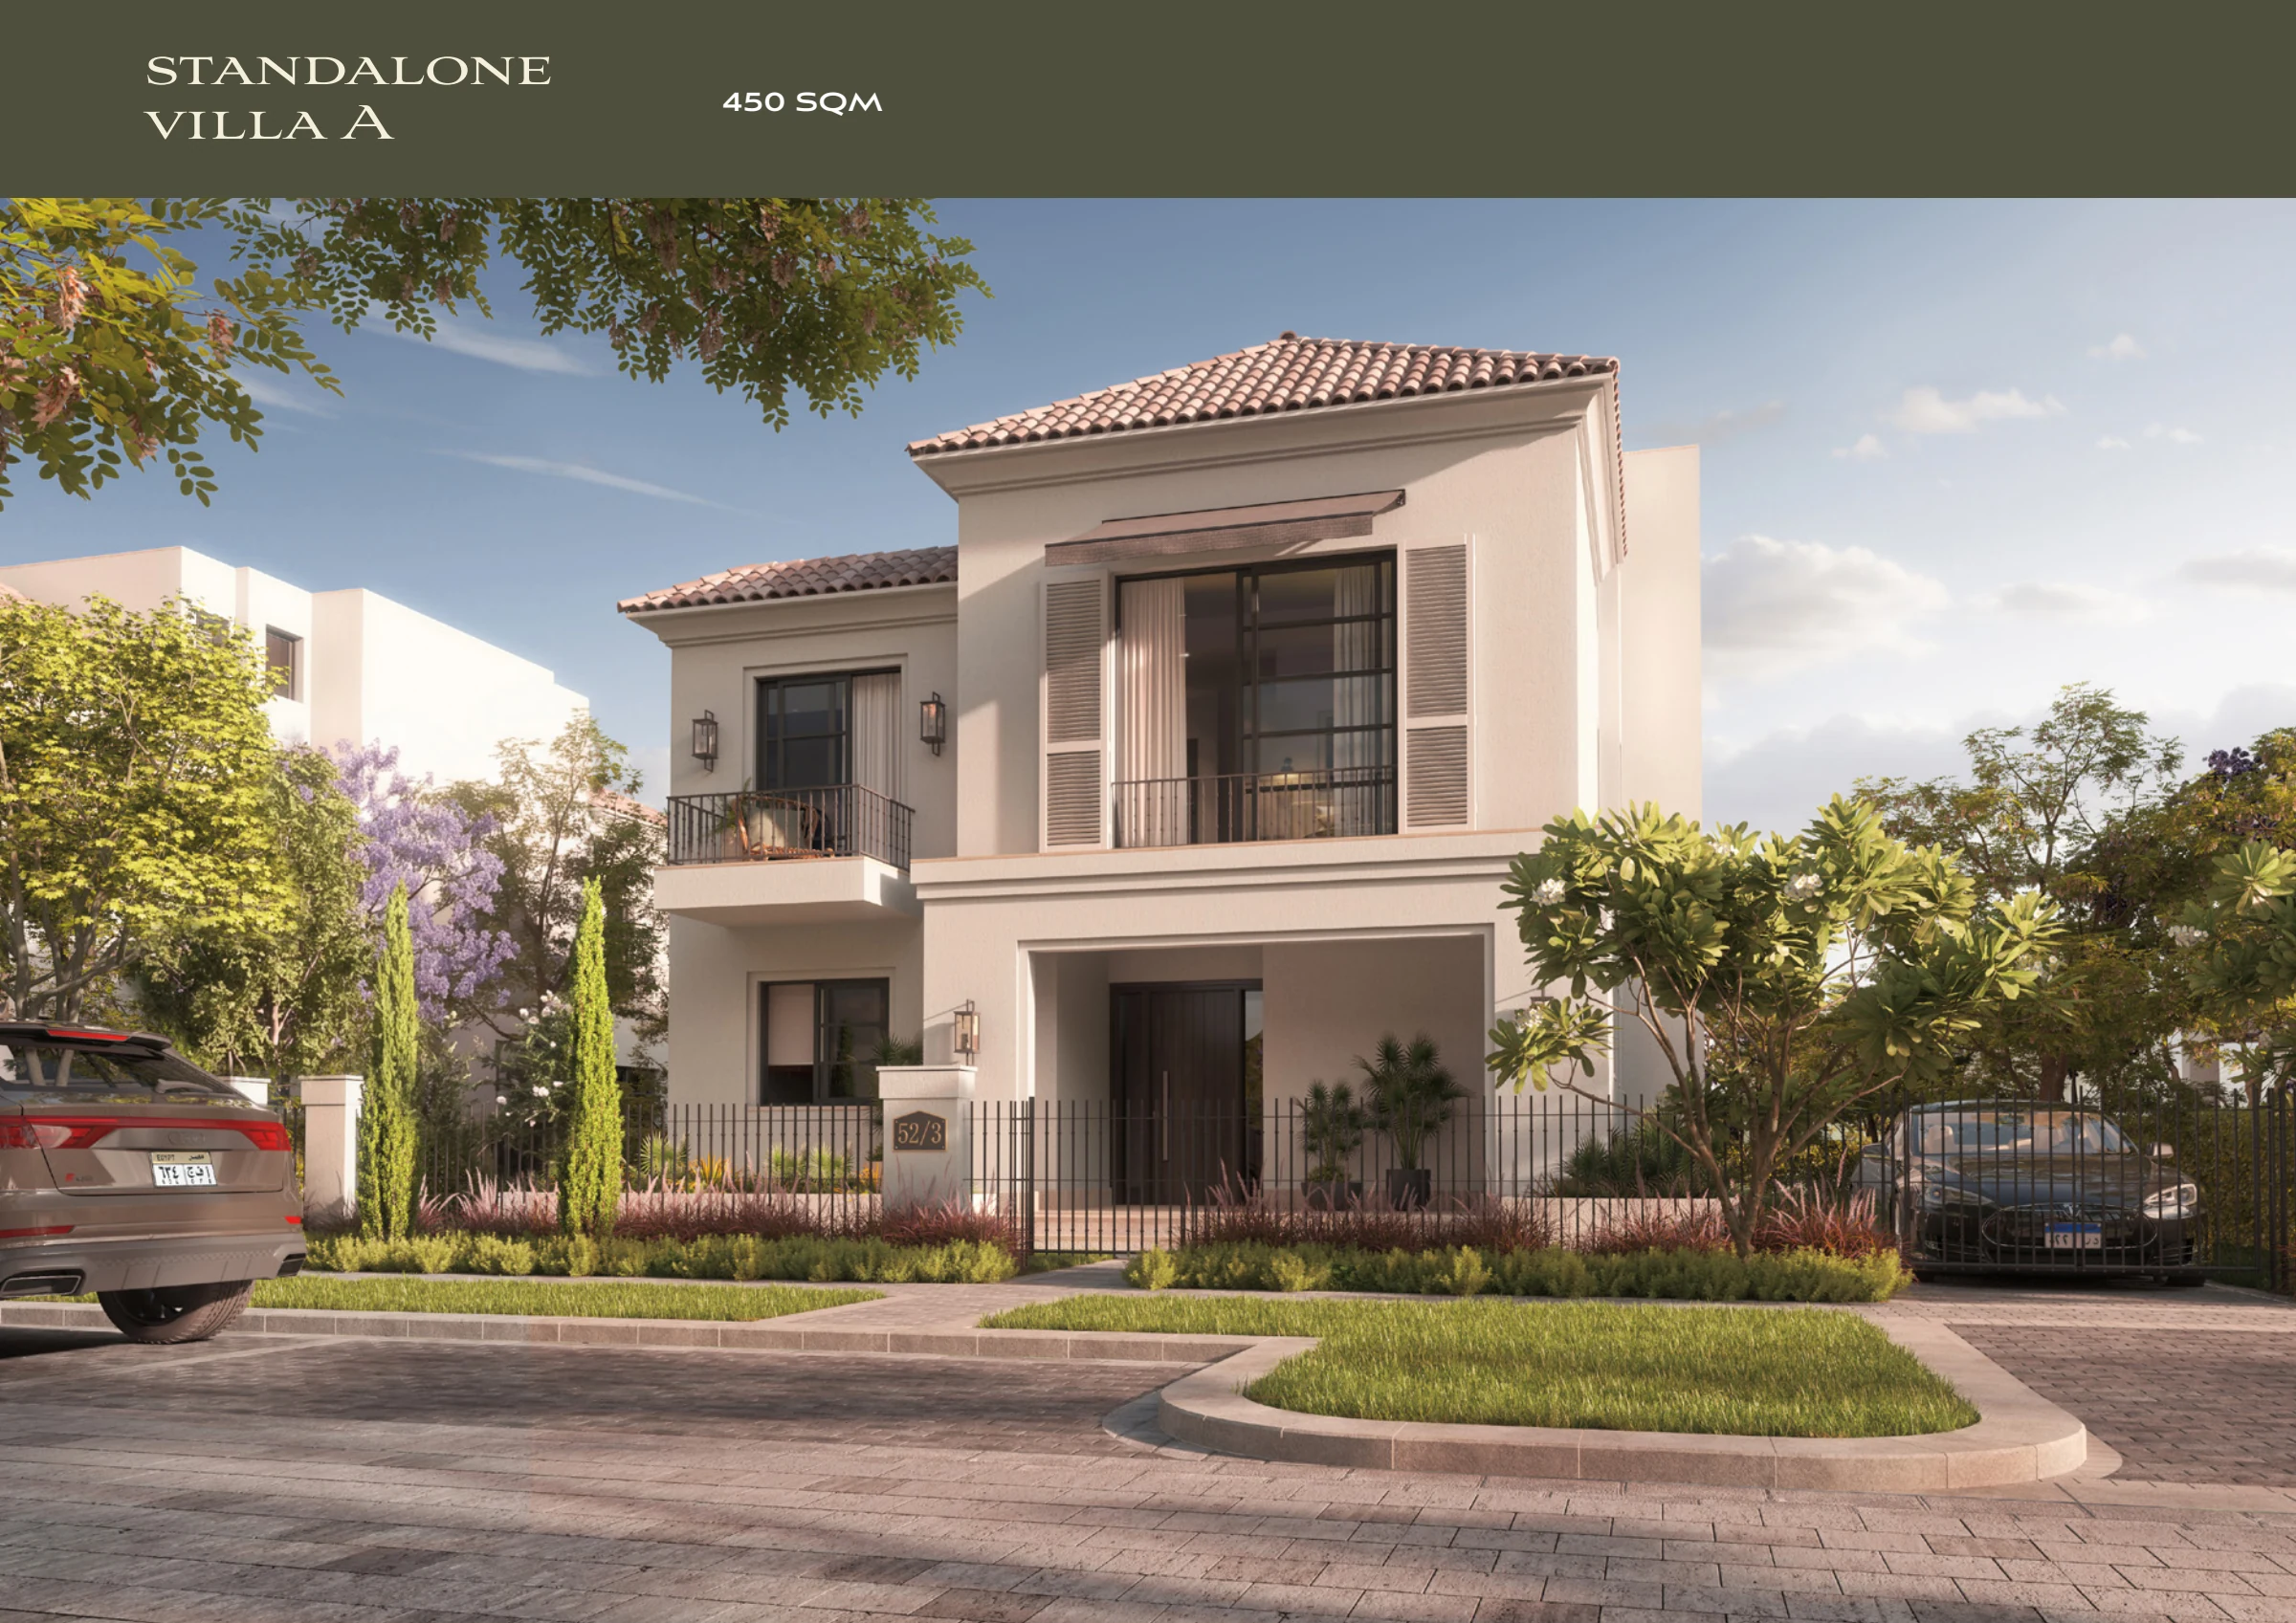
Published total unit area: 450 m². Ground, first and roof floors.
· ·
Ask about this model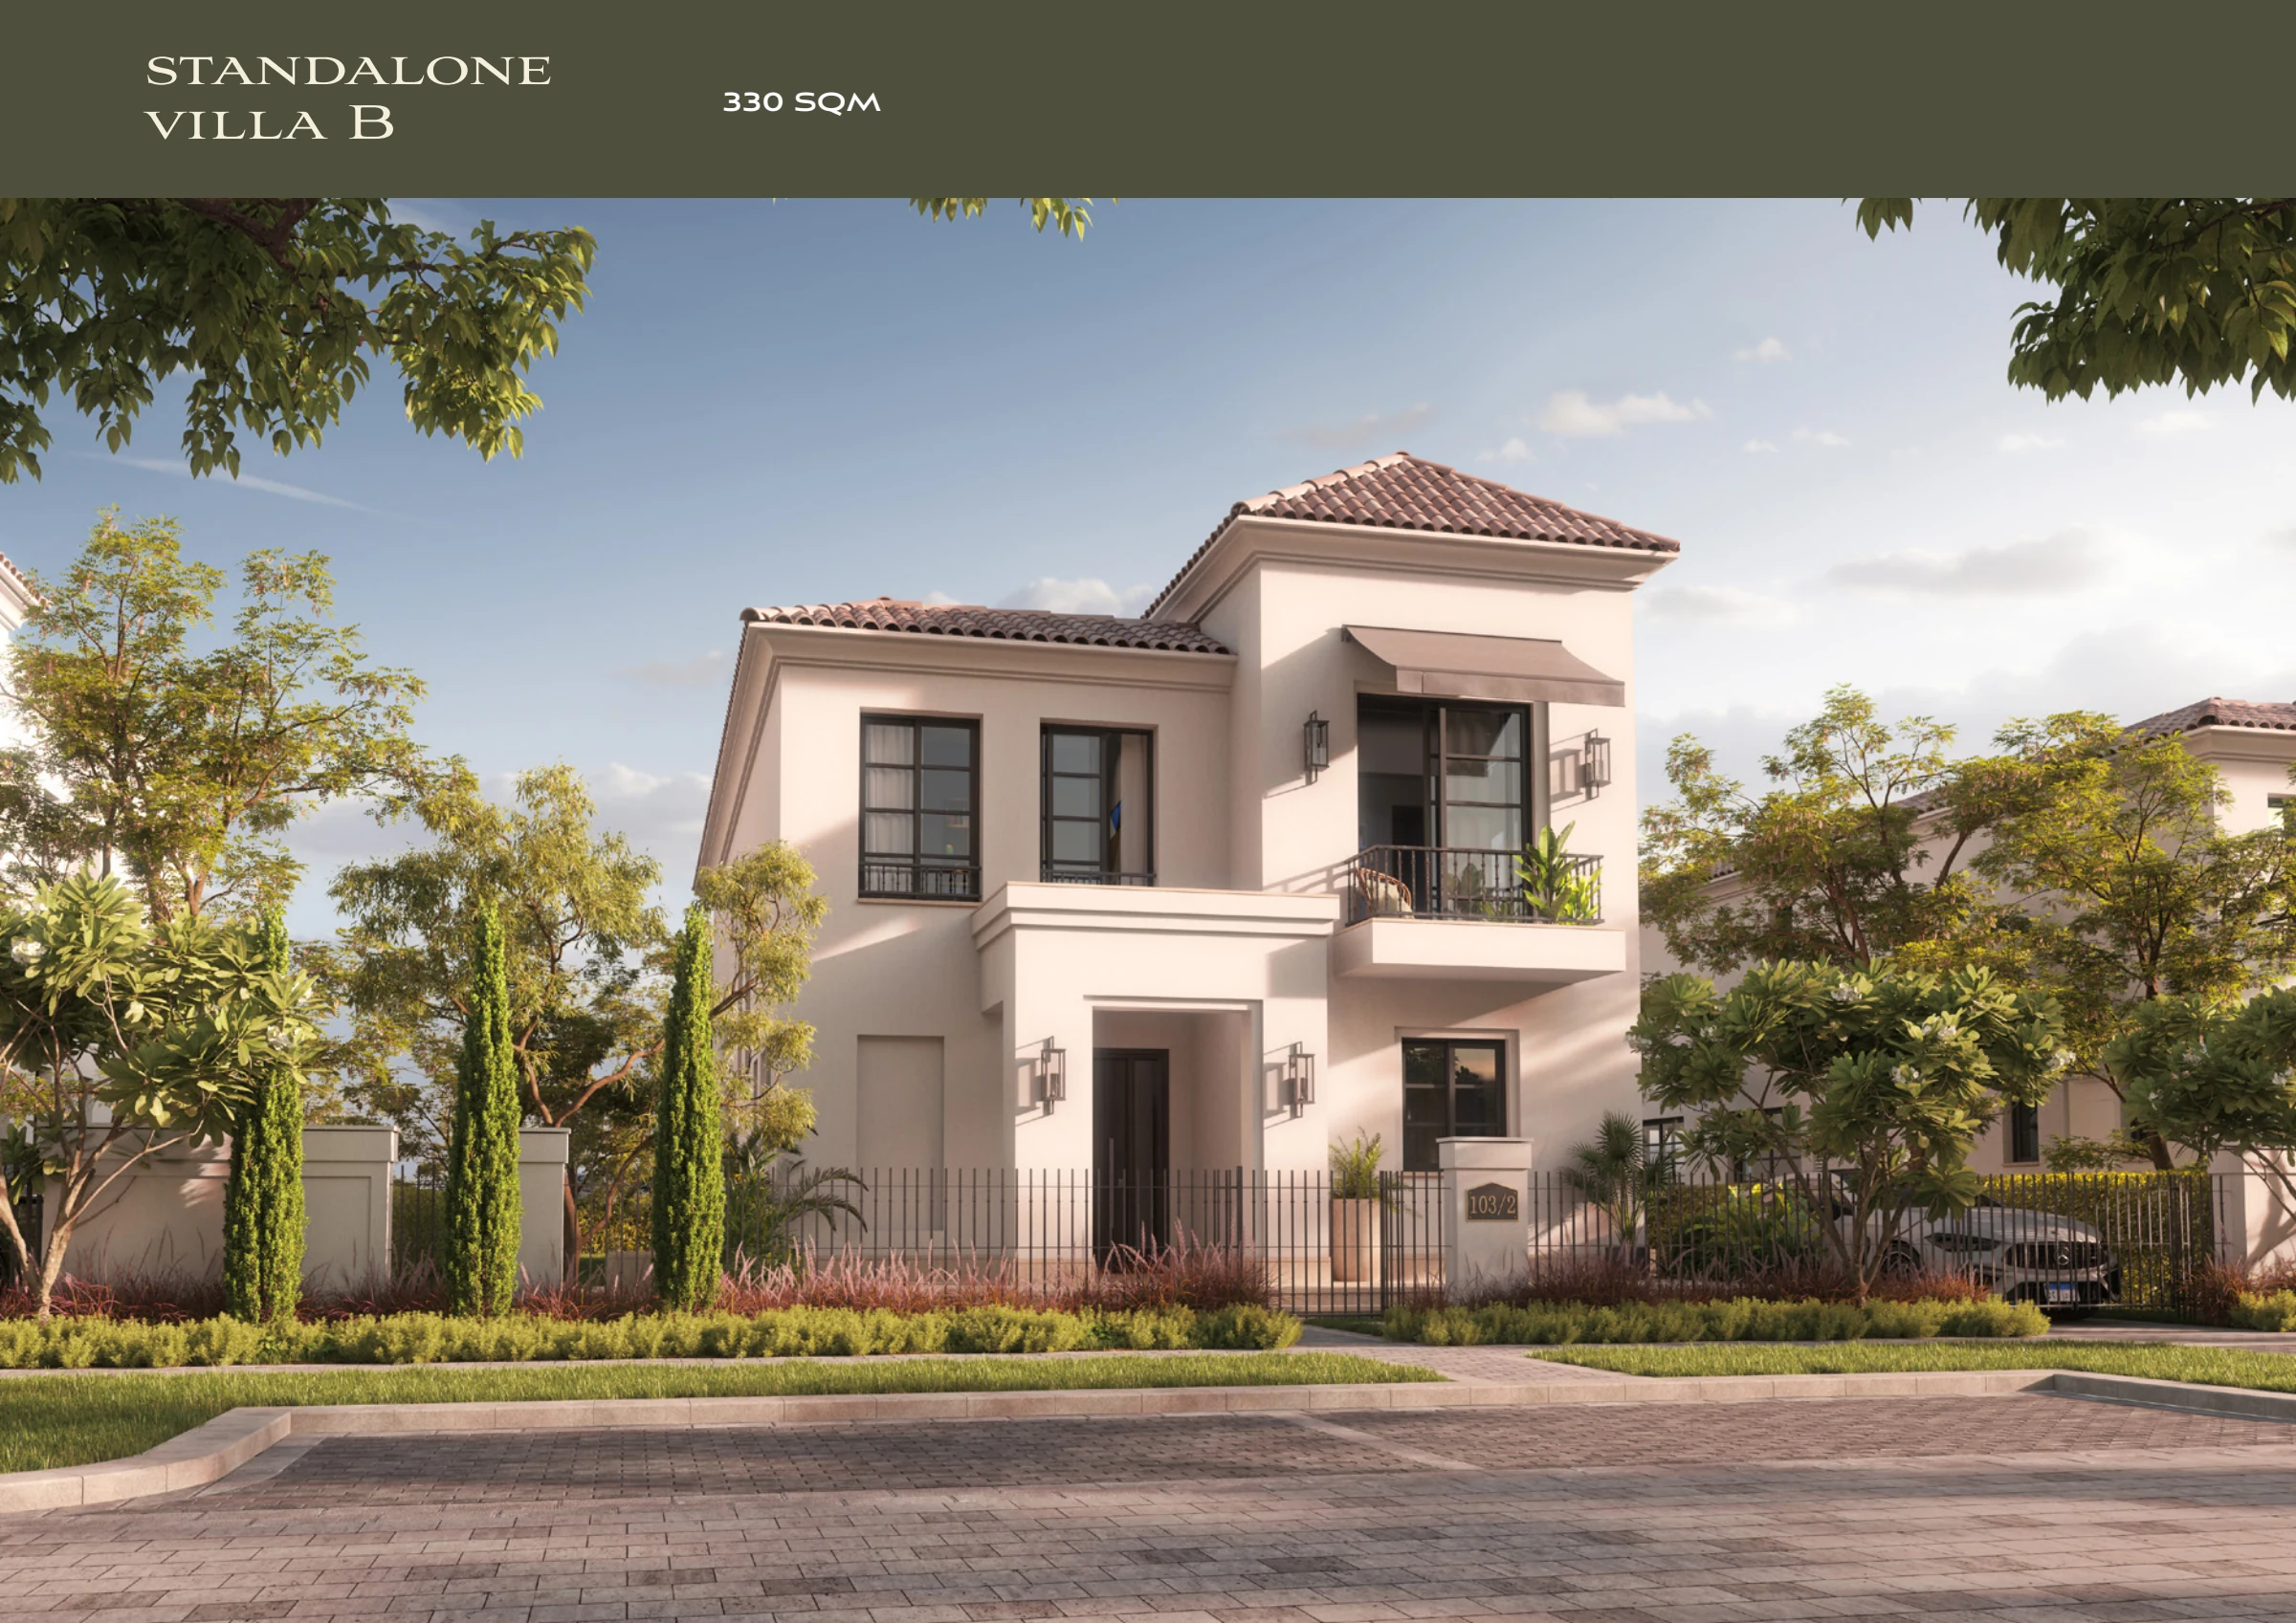
Published total unit area: 330 m². Ground and first floors.
·
Ask about this model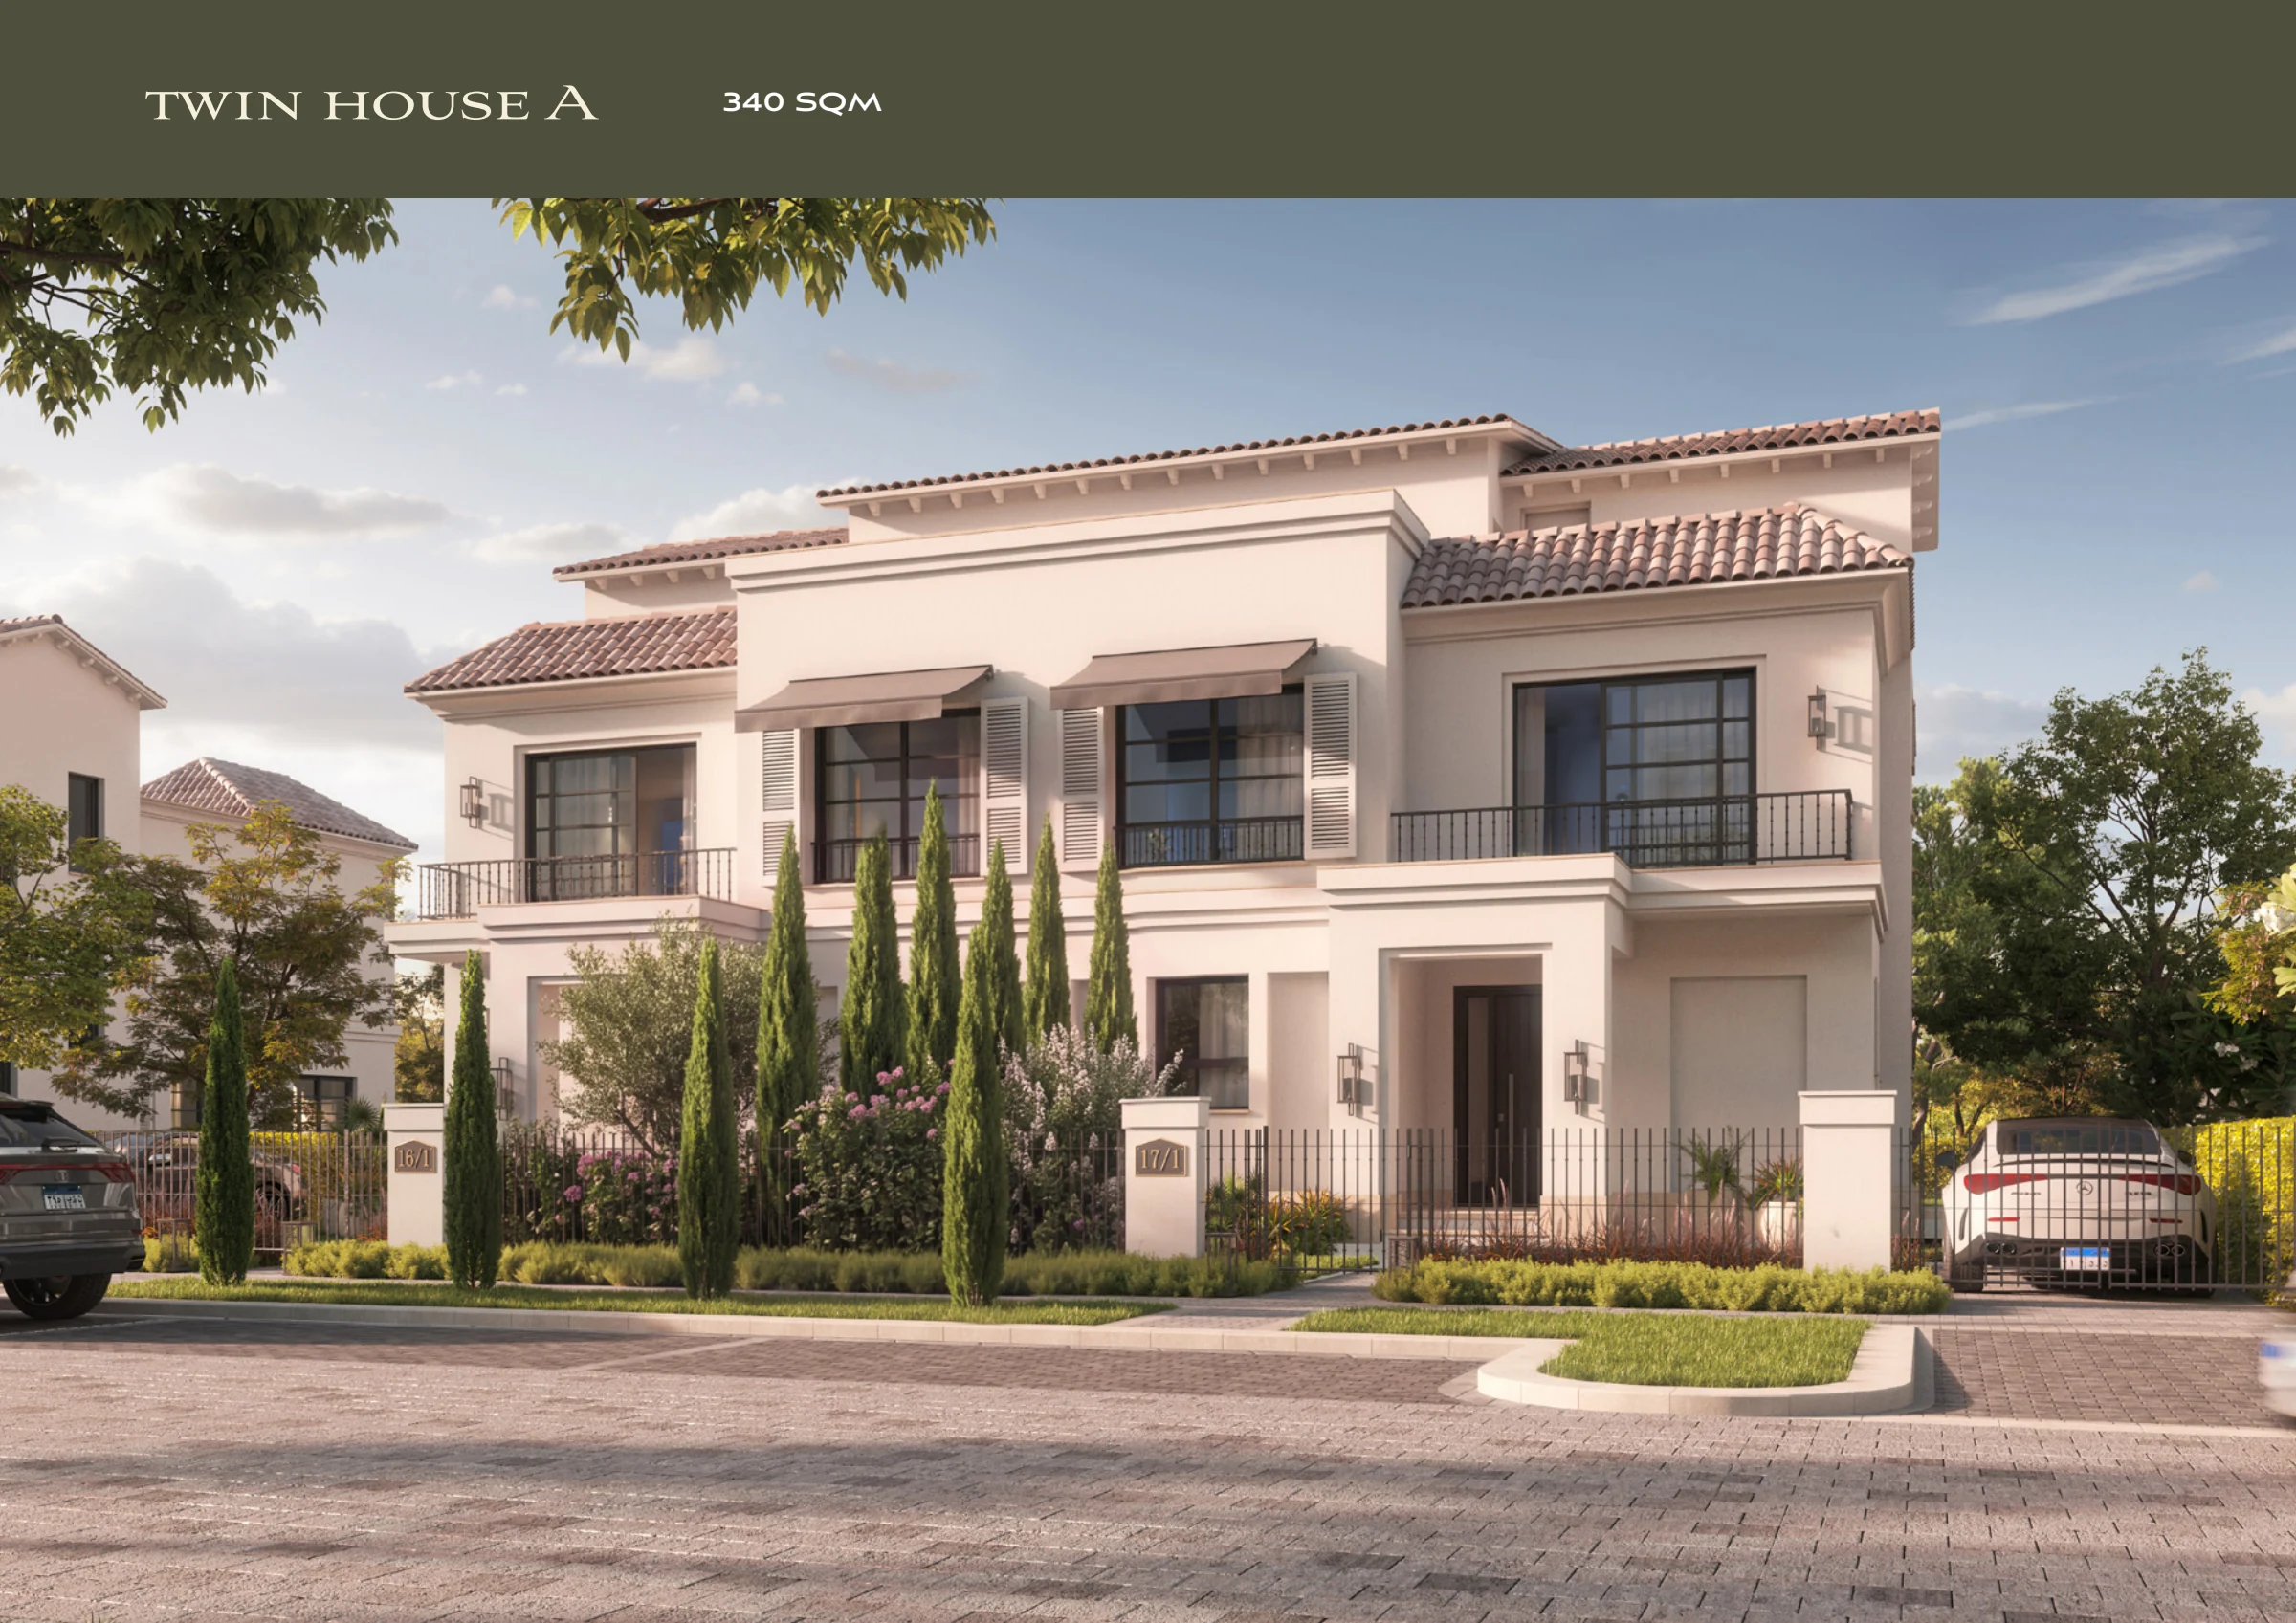
Published total unit area: 340 m². Ground, first and roof floors.
· ·
Ask about this model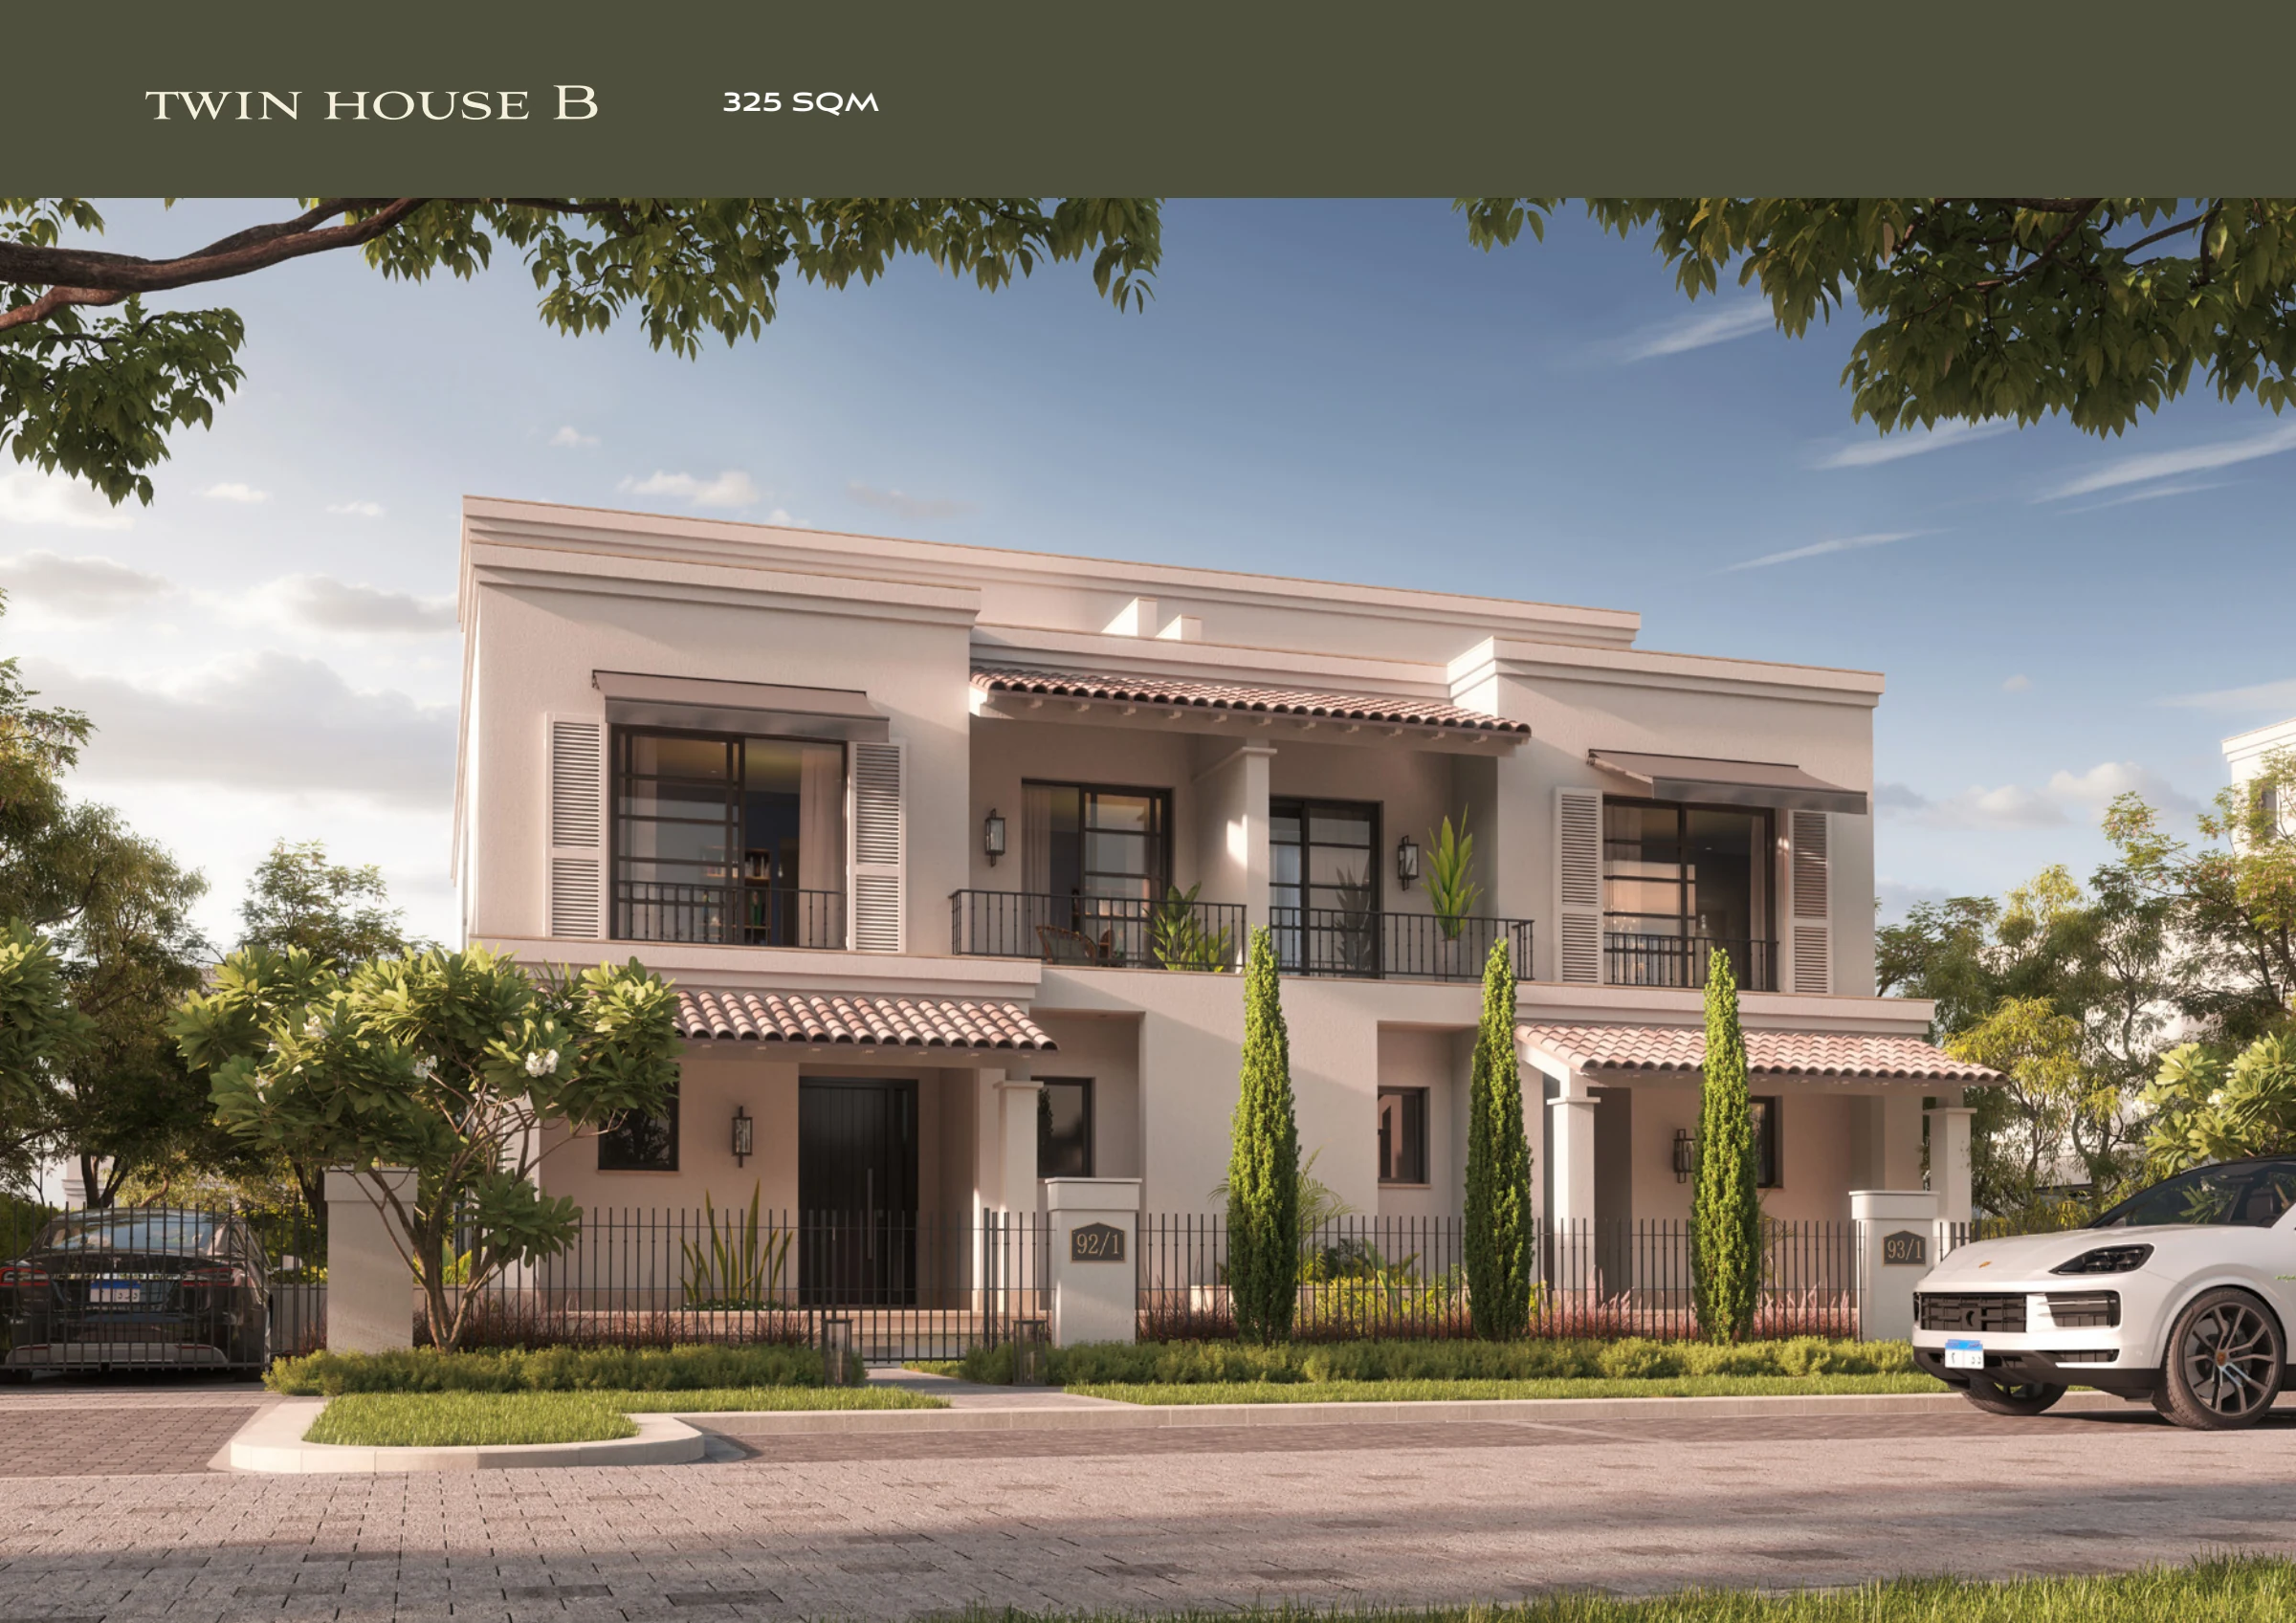
Published total unit area: 325 m². Ground, first and roof floors.
· ·
Ask about this model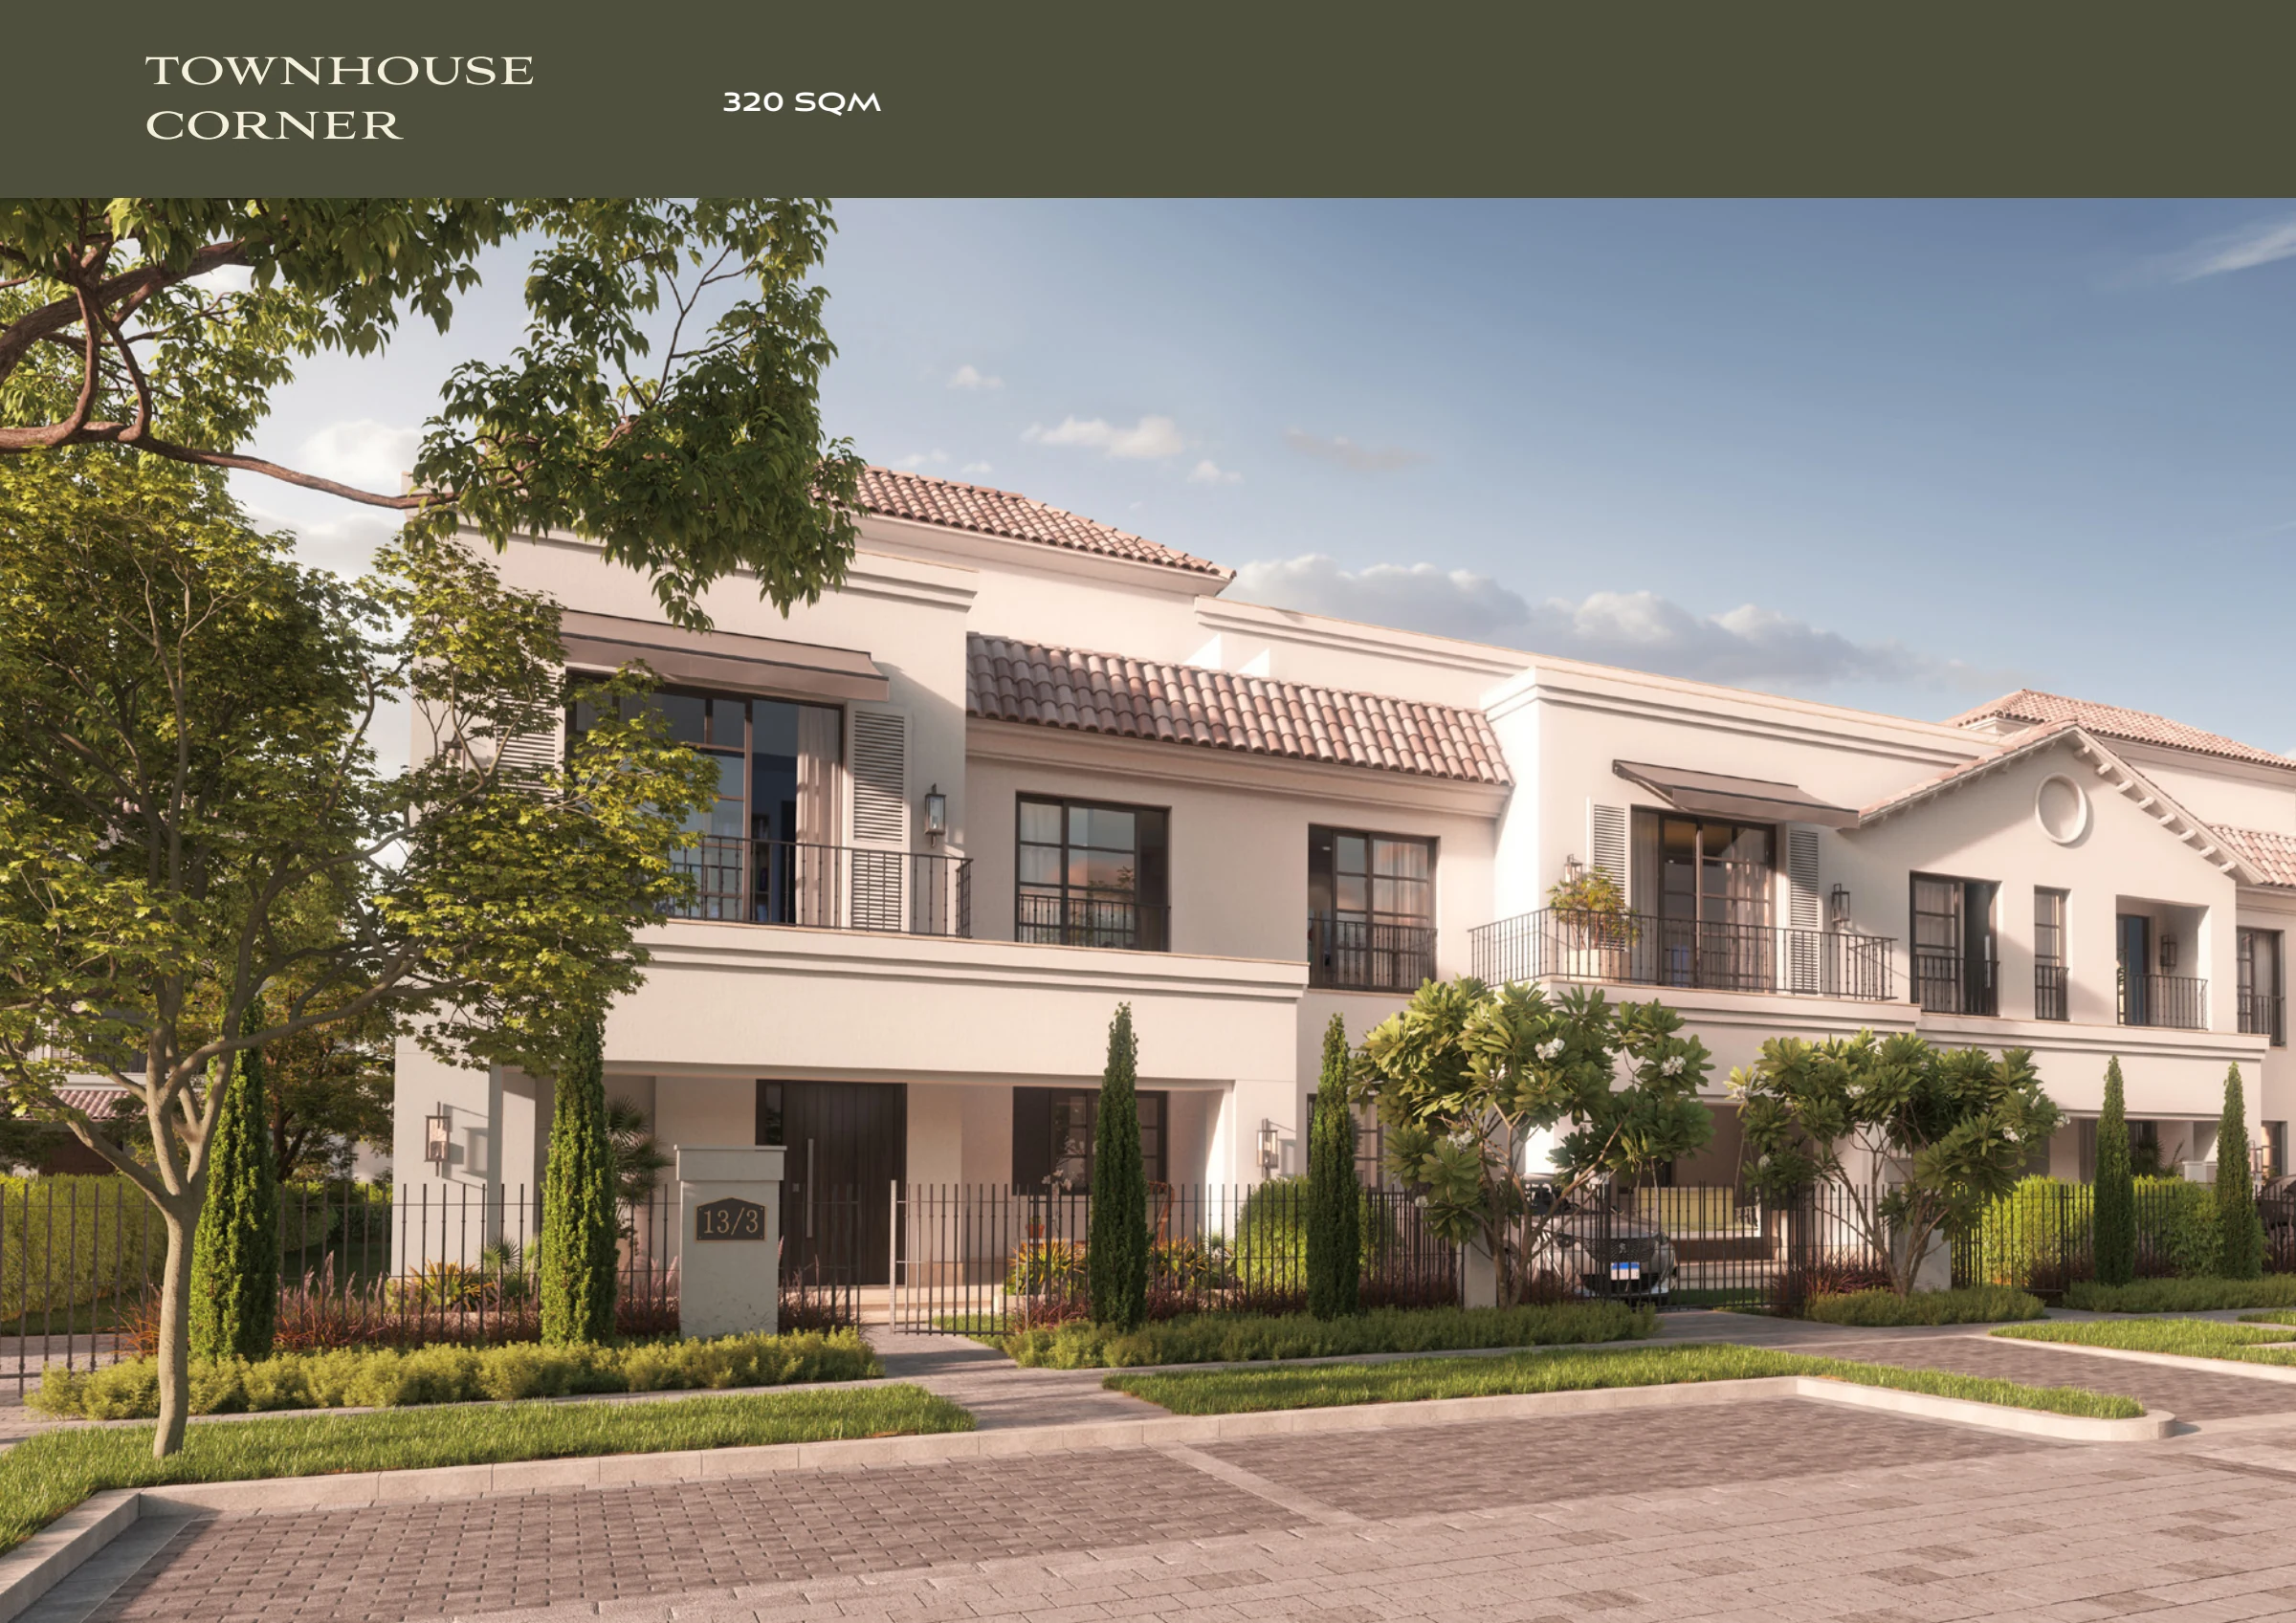
Published total unit area: 320 m². Ground, first and roof floors.
· ·
Ask about this model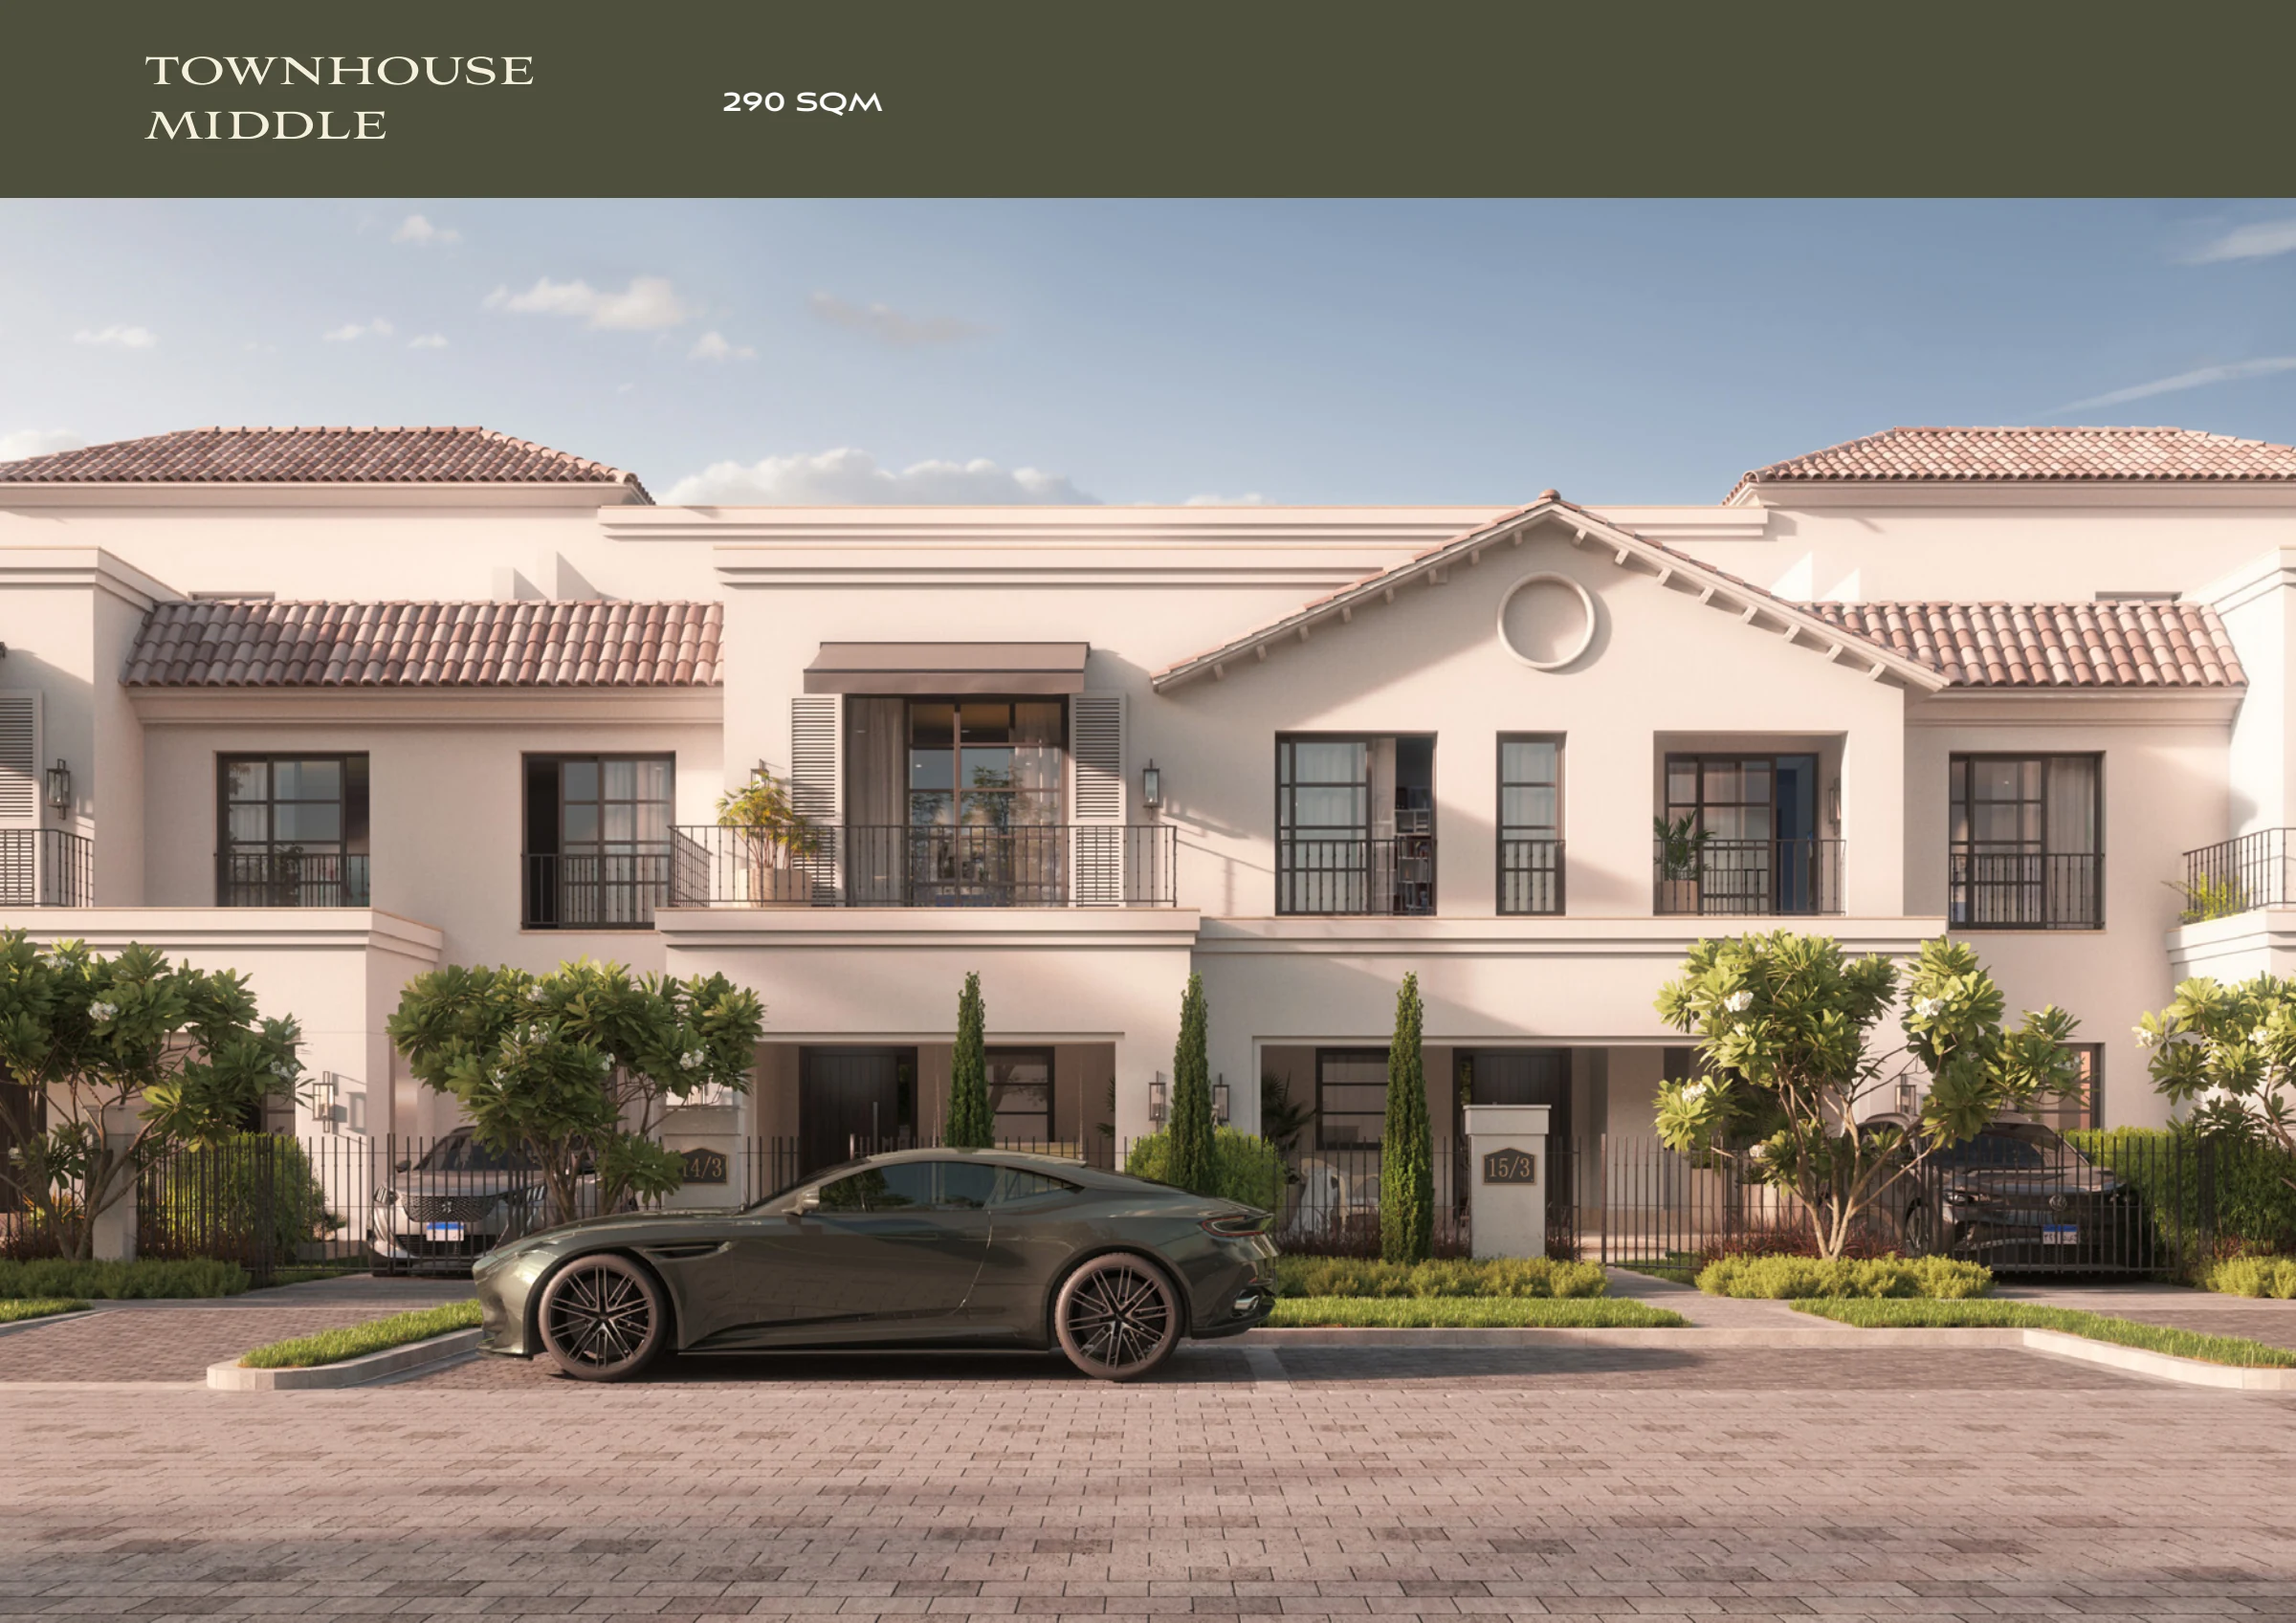
Published total unit area: 290 m². Ground, first and roof floors.
· ·
Ask about this modelFact sheet reviewed 20 October 2026. These figures do not establish plot areas, availability, delivery or finishing. Details may vary by elevation or level, and plans remain subject to revision.
Review the indicative unit schedule, supplied payment terms and confirmation notes below.
View prices & plan status ↗A map listing identifies Ranches New Zayed in Second Al Sheikh Zayed, Giza, at 30.0989057, 30.8716454. This is a listed project reference; confirm the exact entrance and visiting arrangements before travelling.
Explore location & map status ↗| Home type | BUA (m²) | Land (m²) | Price (EGP million) |
|---|---|---|---|
| Twin Flat House | 250 | 635–706 | 44–46 |
| Flat House | 350 | 1005–1011 | 66–68 |
| Twin House A | 340 | 404–455 | 33–36 |
| Twin House B | 325 | 361–430 | 32–34 |
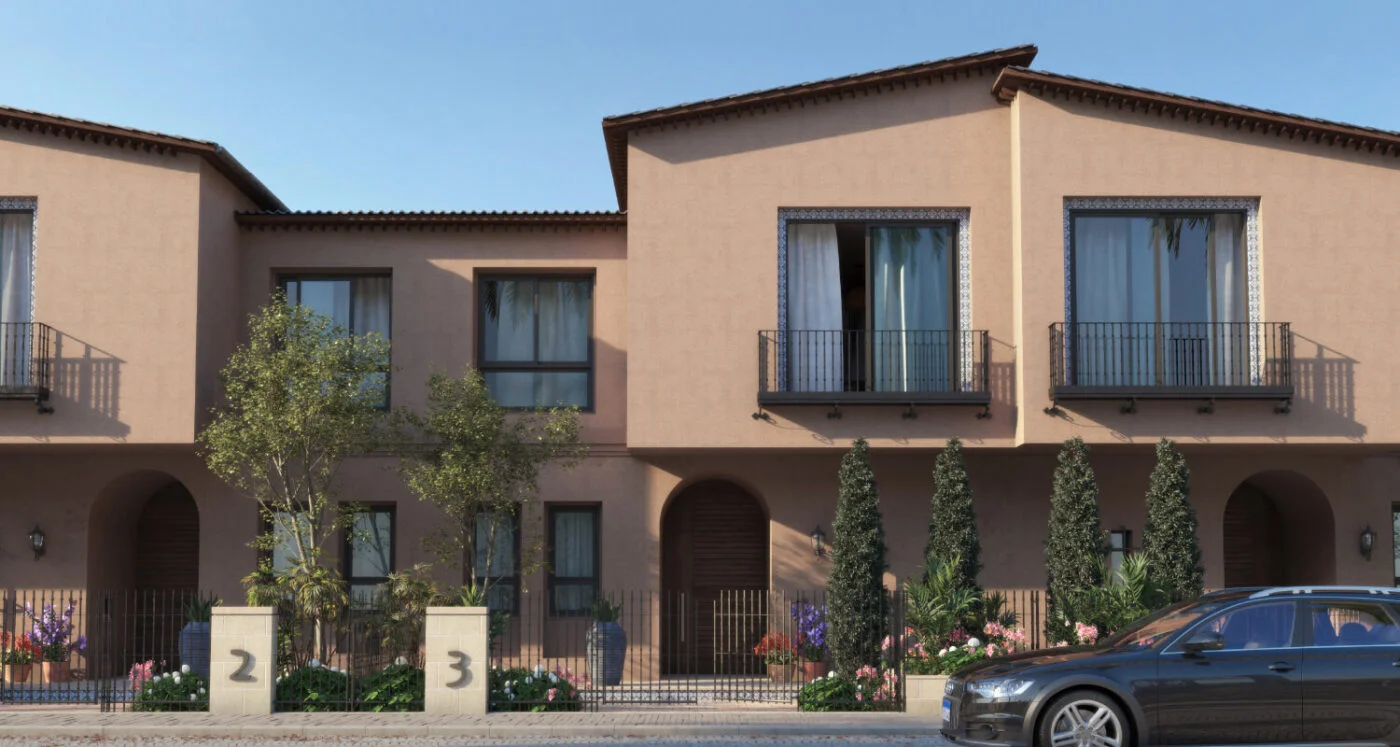
| Town Corner | 315–320 | 370–443 | 30–32 |
| Town Middle | 285–290 | 248–268 | 24–26.5 |
| Standalone 1 | 450 | 618–626 | 46–48 |
| Standalone 2 | 330 | 560 | 45–46 |
5% down payment
Equal instalments over 9 years
7% maintenance
Expression-of-interest amount: EGP 250,000 for townhouses and twin houses; EGP 500,000 for standalone villas and flat houses.
The prices, land areas and payment terms in this table were supplied to the platform on 18 October 2026; they are not prices from the Zone 1 fact sheet. The fact sheet publishes a total unit area of 320 m² for Townhouse Corner and 290 m² for Townhouse Middle; the table retains the earlier supplied ranges of 315–320 and 285–290 m². It also identifies Standalone Villa A at 450 m² and Standalone Villa B at 330 m², but the earlier schedule names Standalone 1 and Standalone 2 do not establish an official numbering equivalence with A and B. Matching areas alone do not confirm a model or price match. The fact sheet contains no prices, land areas, payment, maintenance or EOI terms. All figures and availability require confirmation. This platform does not collect EOIs, reservations or property payments.
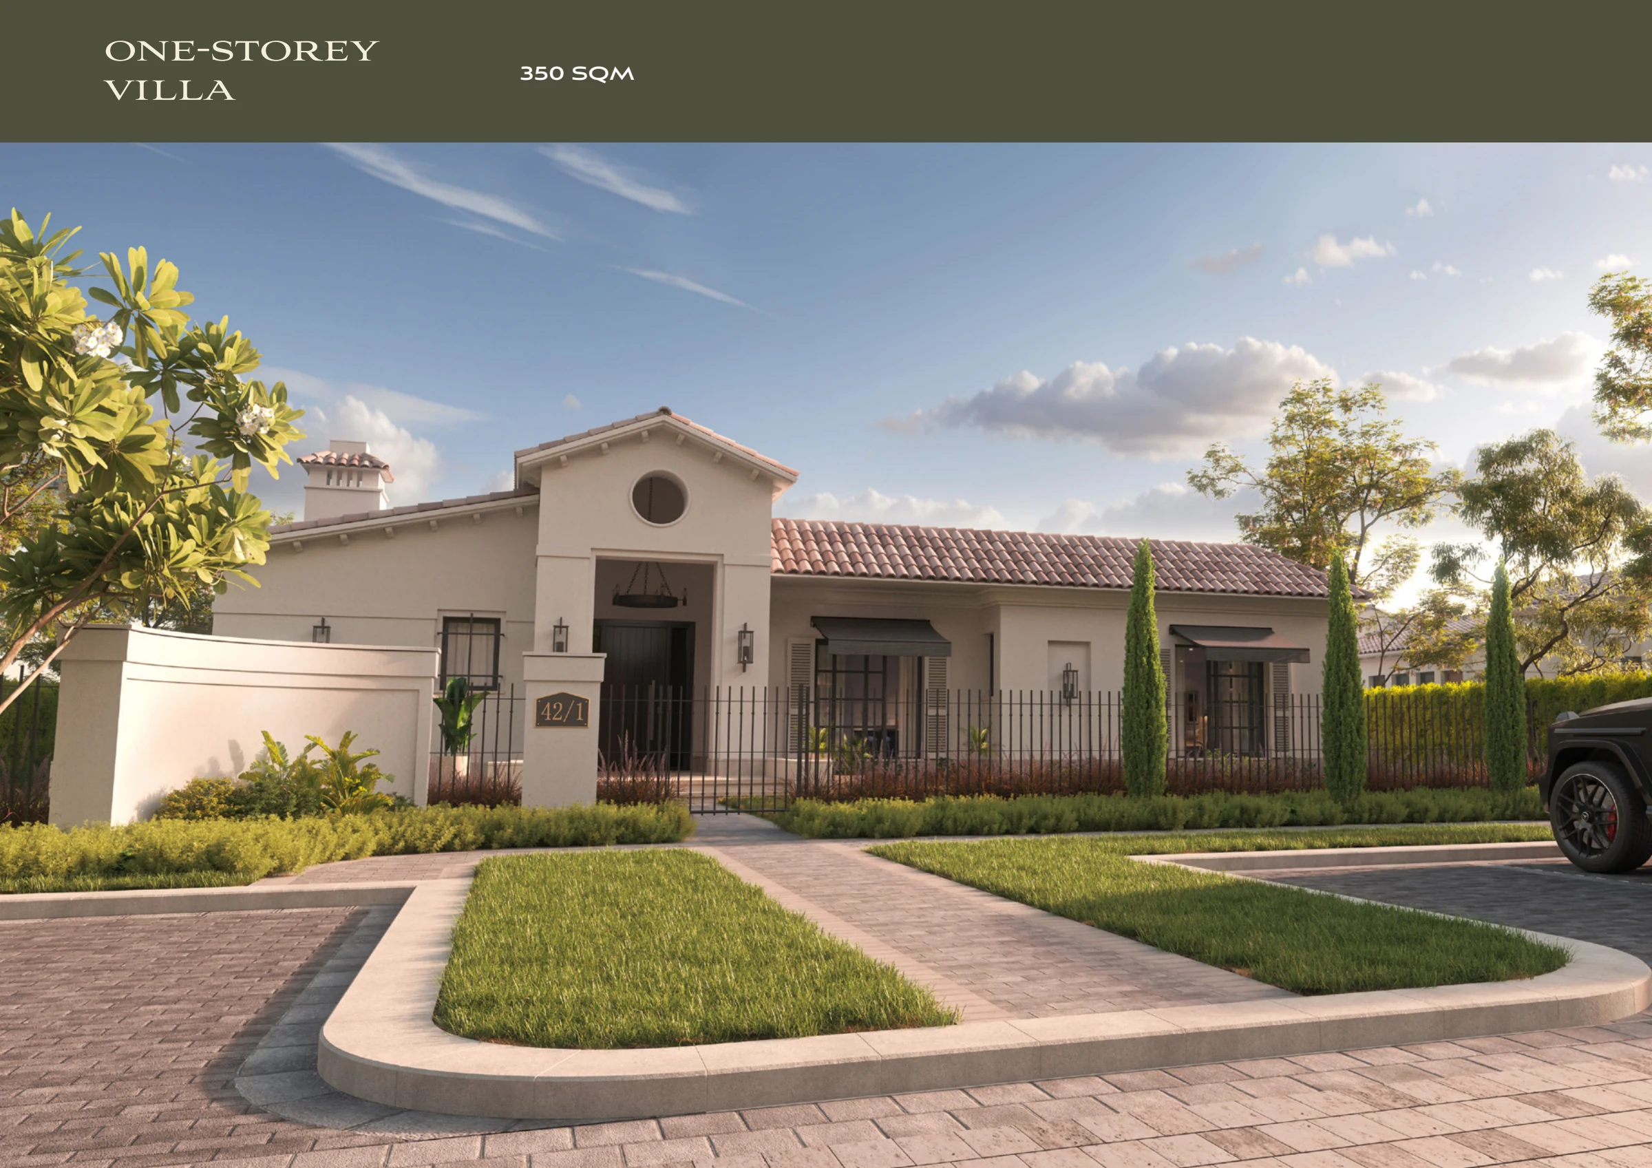
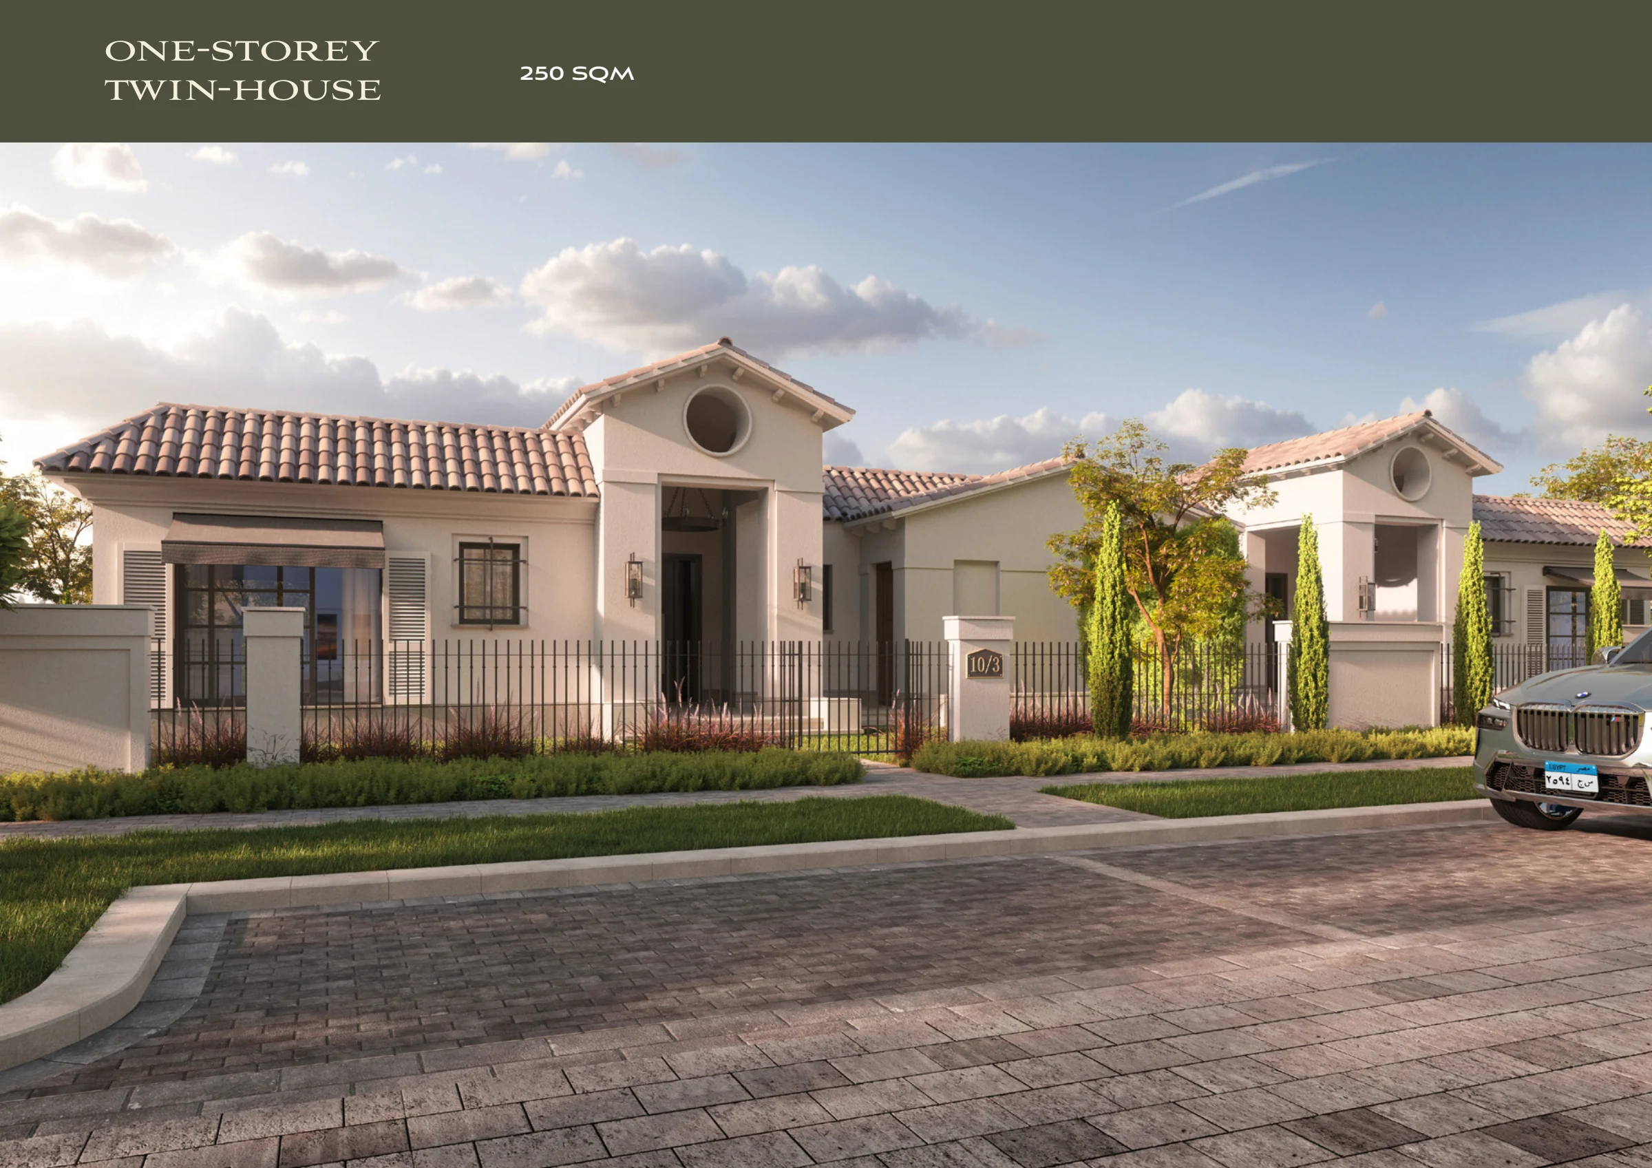
Ask about published project data ↗The fact sheet shows eight models: One-storey Villa 350 m², One-storey Twin-house 250 m², Standalone Villa A 450 m² and B 330 m², Twin House A 340 m² and B 325 m², Townhouse Corner 320 m² and Middle 290 m². These figures are the published total unit areas, not land areas.
No. The 300 feddans, 938 units, 15% footprint and 10,000 trees describe the entire project. The fact sheet does not state a Zone 1 area or unit count.
Each model in the home types section has floor-plan links. Select a level to enlarge its plan. Drawings are illustrative and not to scale; areas and architectural details may change.
No. It contains no prices, payment terms or land areas. The pricing section retains an earlier, separately supplied schedule with its date and confirmation notes.
No. The form is an enquiry about information published on this platform. It is not a reservation, an official project EOI or a property payment.
All enquiries reach our platform directly.
300 feddans · 938 units · 15% footprint · 10,000 trees in the entire-project concept. The Zone 1 fact sheet does not state a Zone 1 area or unit count. Facilities are planned elements, not confirmation that they are operating.