01
Commercial spaces
Ask about the available layout, area, finishing and current availability for this property type.
Ask about this typeA landscaped business setting in Sheikh Zayed, bringing commercial and administrative spaces together across ten buildings.
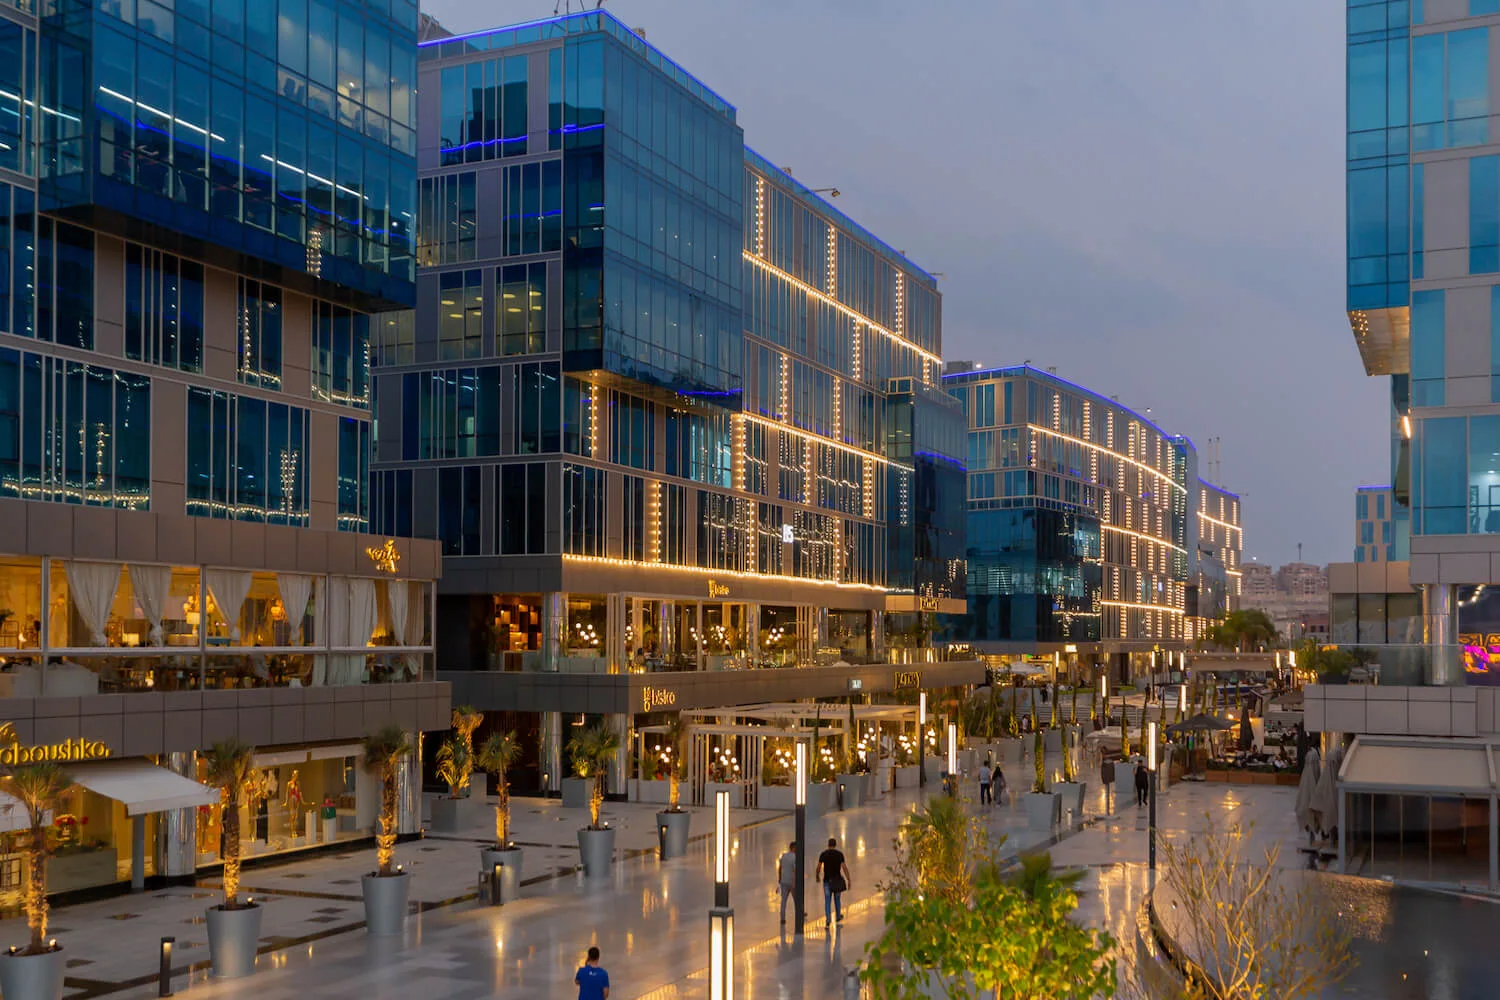
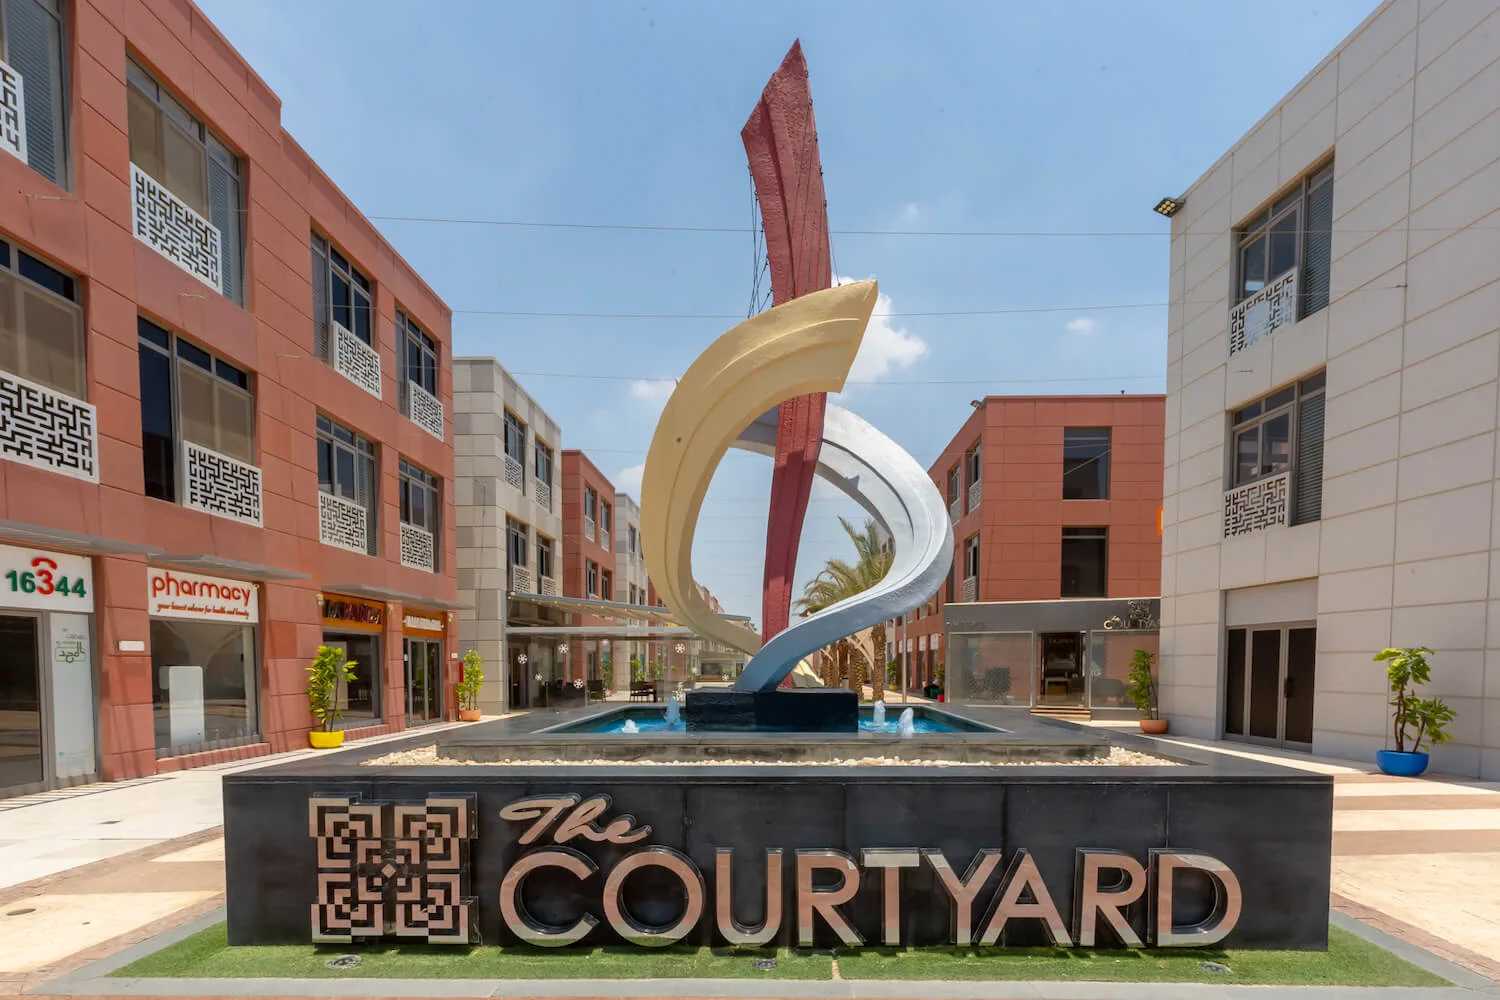
Independent information platform · Independent information platformThe Courtyard spans approximately 36,000 square metres in Sheikh Zayed. It comprises ten commercial and administrative buildings with ground, first and second floors. Published starting areas are 73 m² for commercial units and 82 m² for administrative units. Dining, meeting facilities, security and two-level parking are described among the amenities.
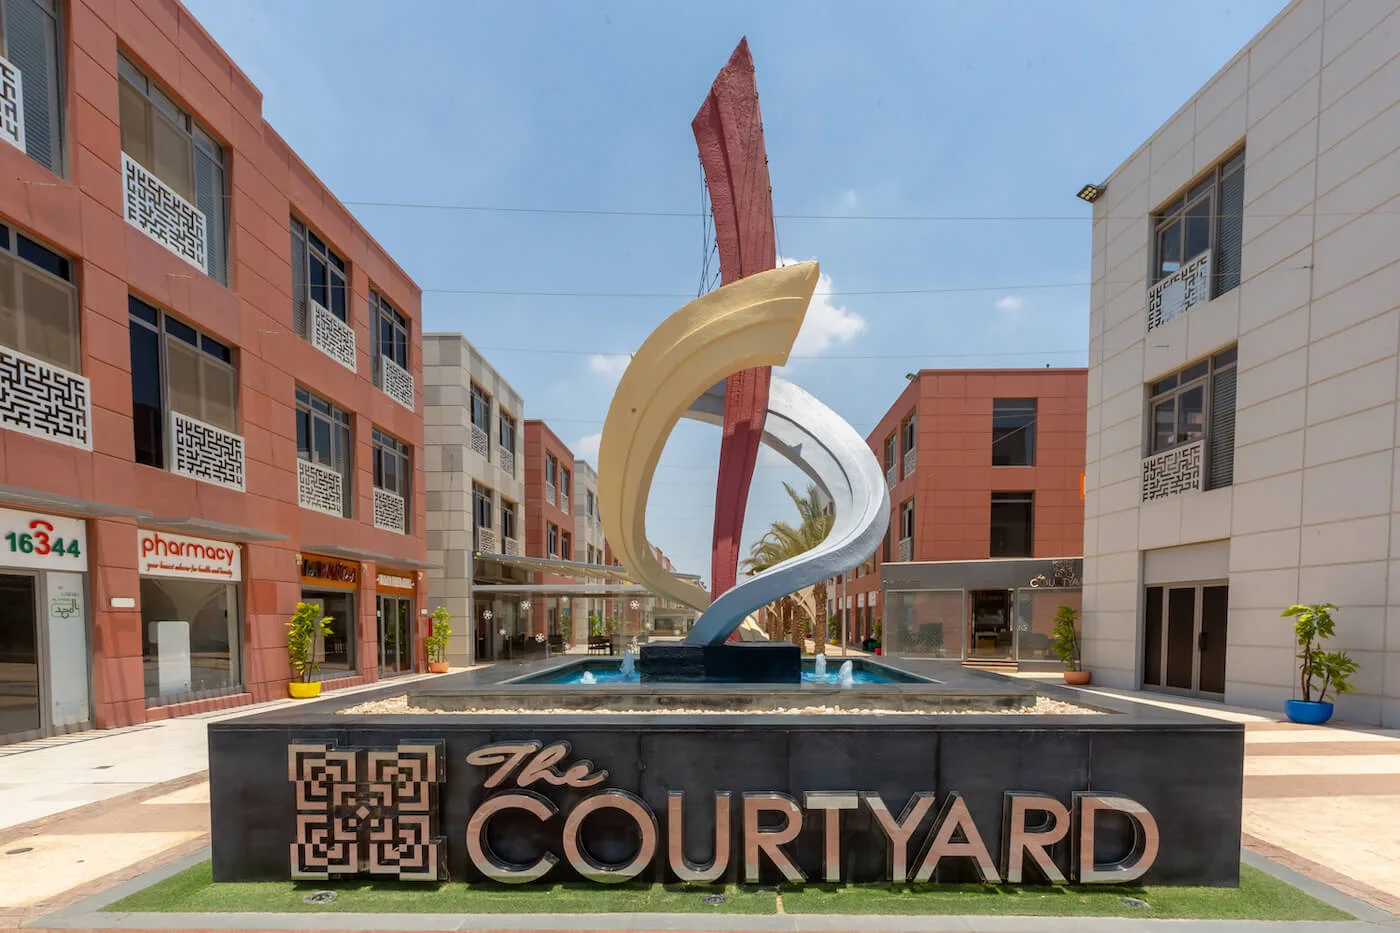
Explore project imagery. Select any image for a larger view. Architectural images may be visualisations.
Published project imagery. Details, finishes and final layouts require confirmation.
Start with the home format. Then explore the details that make a difference to your day.
Ask about the available layout, area, finishing and current availability for this property type.
Ask about this typeAsk about the available layout, area, finishing and current availability for this property type.
Ask about this typeImages show the project setting and do not identify an exact layout for each type. Ask to confirm the relevant floor plan.
No current project-specific asking price was verified in this review. Ask us to help clarify your requirements; no price or availability is guaranteed.
View prices & plan status ↗The matched map listing places The Courtyard in Sheikh Zayed. The point shown is a project reference; confirm the correct entrance and visiting arrangements before travelling.
Explore location & map status ↗The Courtyard spans approximately 36,000 square metres in Sheikh Zayed. It comprises ten commercial and administrative buildings with ground, first and second floors. Published starting areas are 73 m² for commercial units and 82 m² for administrative units. Dining, meeting facilities, security and two-level parking are described among the amenities.
No current project-specific asking price was verified in this review. Ask us to help clarify your requirements; no price or availability is guaranteed.
Your question is received directly by this independent information platform. We do not act as the developer or a broker.
All enquiries reach our platform directly.